Field Reframed
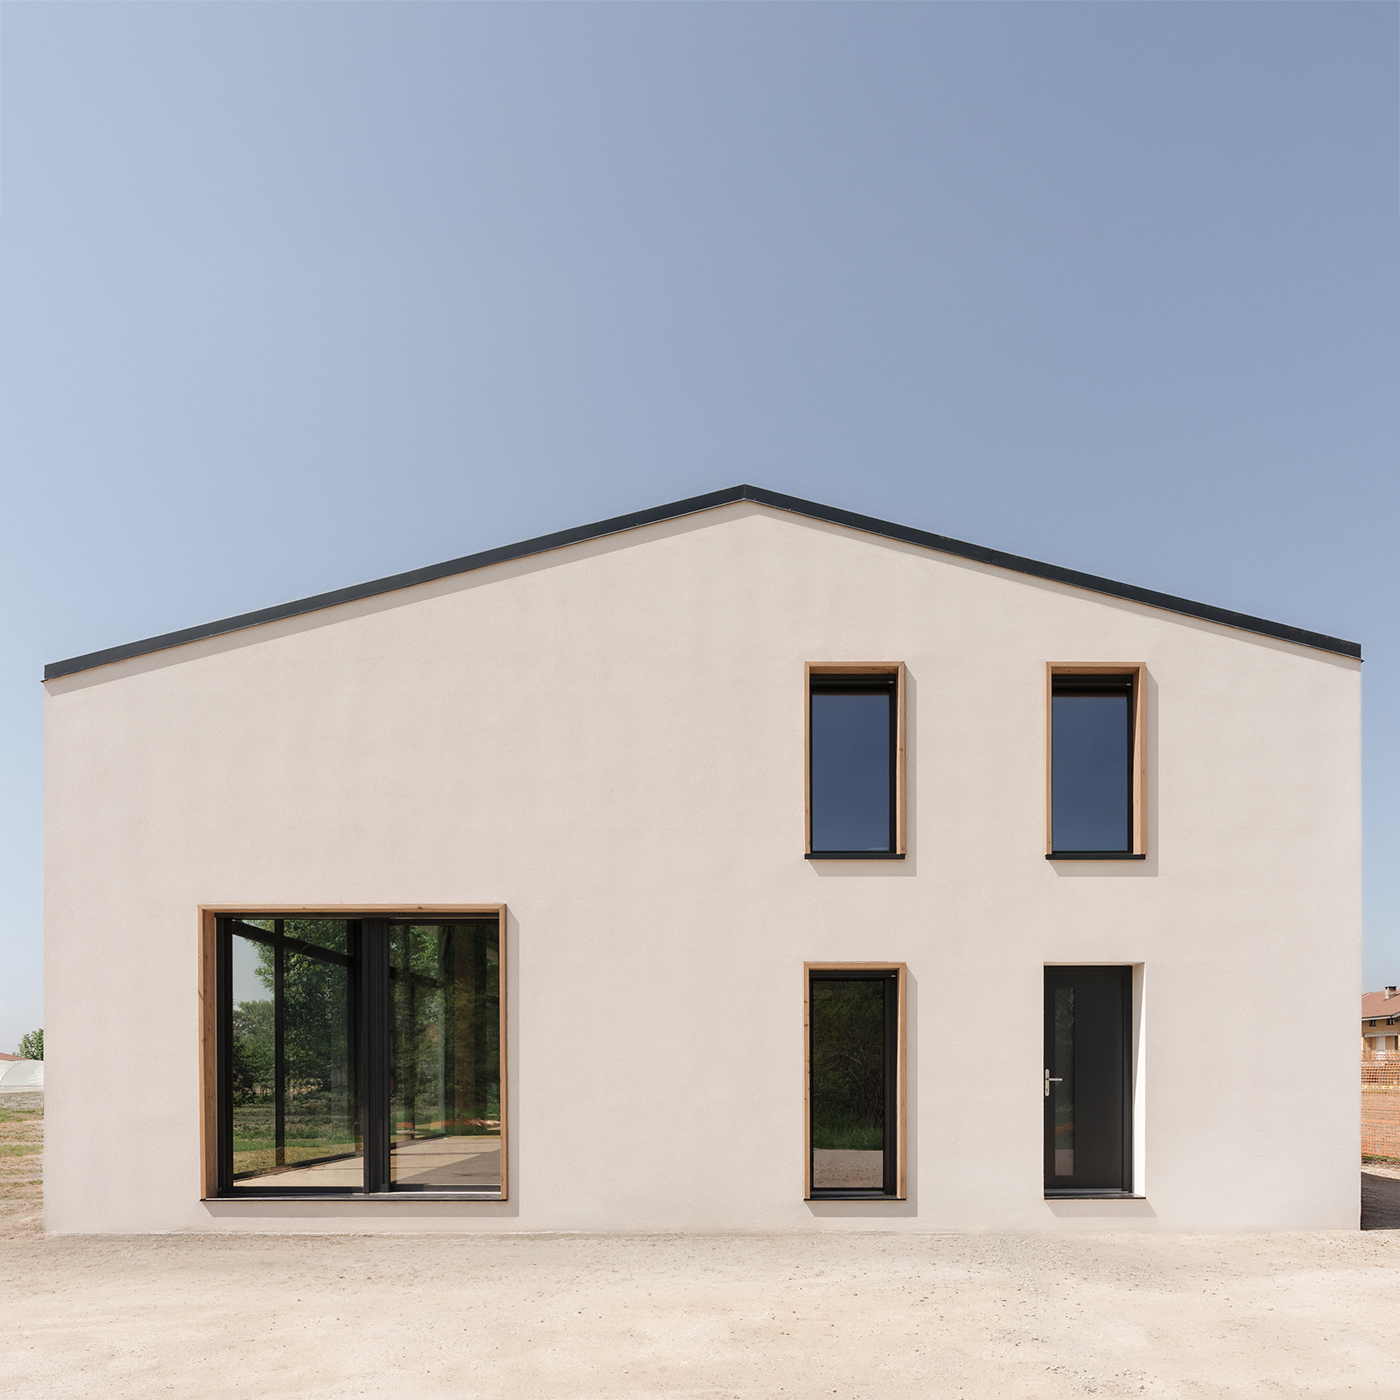
Set within the agricultural landscape of Turin’s first metropolitan belt, the project occupies a site at the threshold between the built fabric of Santena and the Banna stream, within its flood-prone area. The intervention stems from the possibility of retaining and transforming the existing building volume, converting a former productive warehouse into a contemporary dwelling.
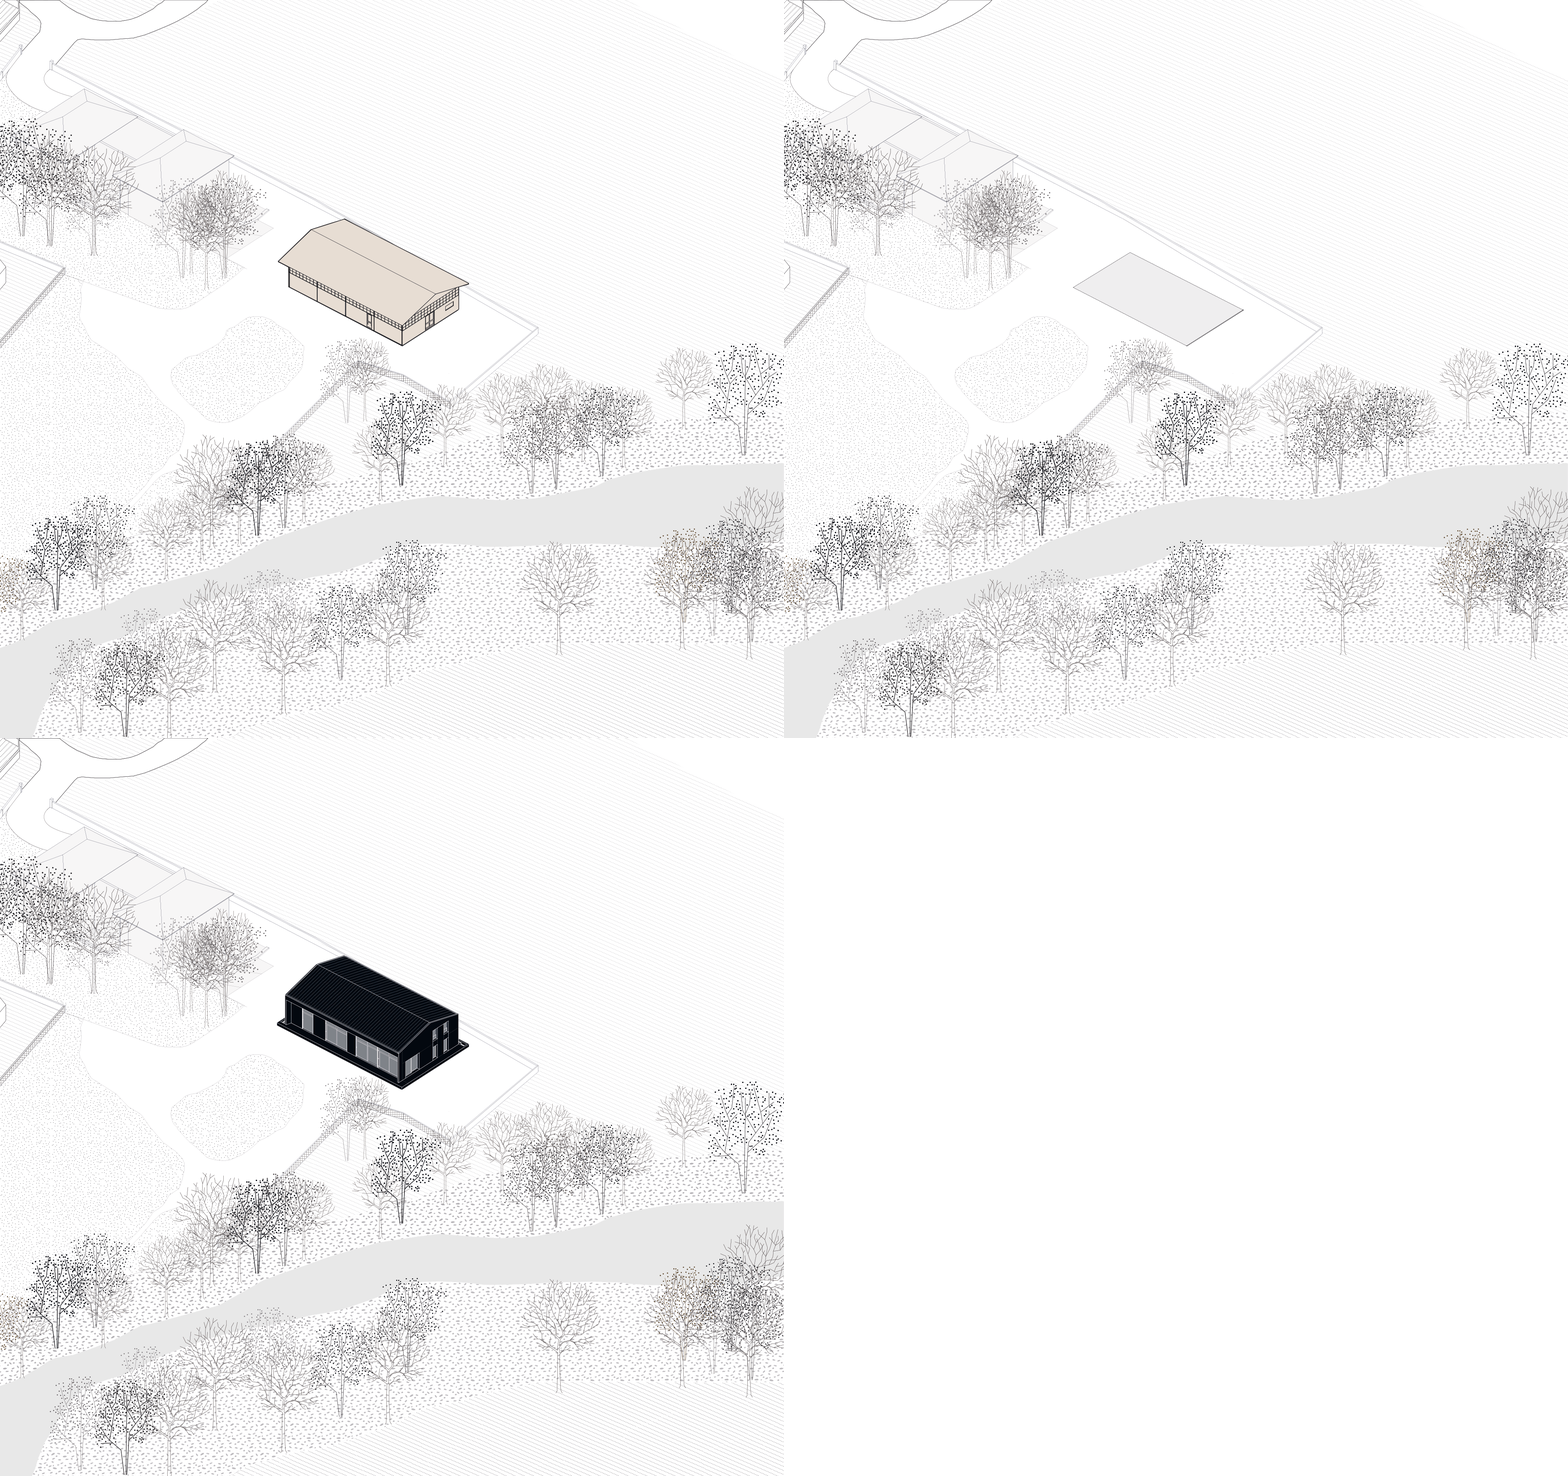
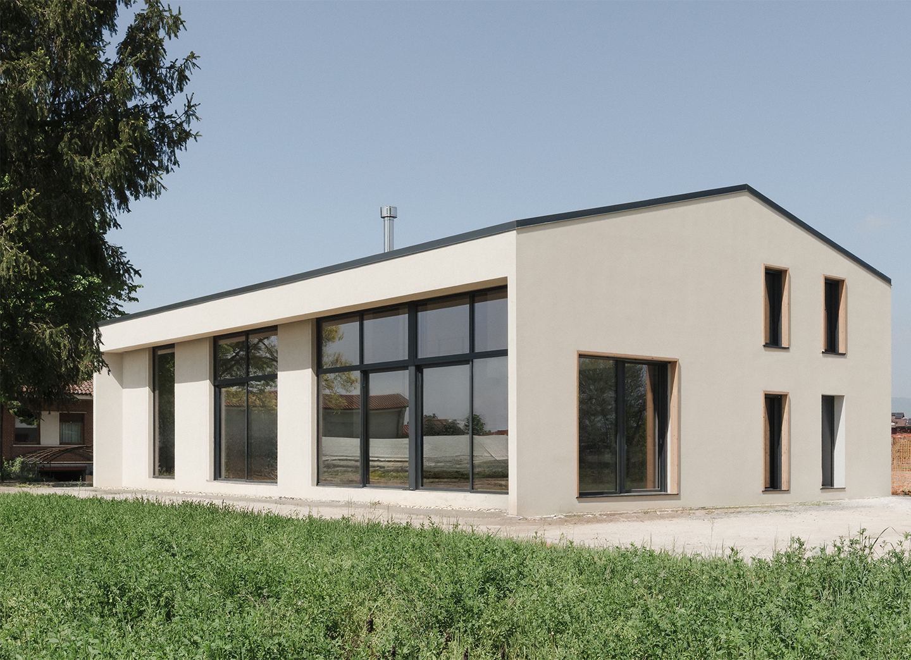
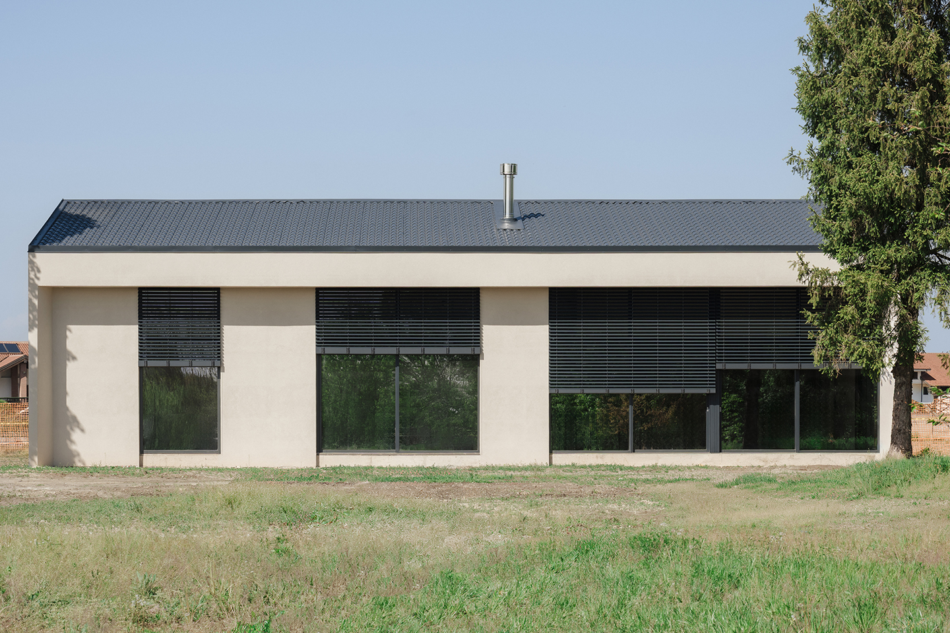
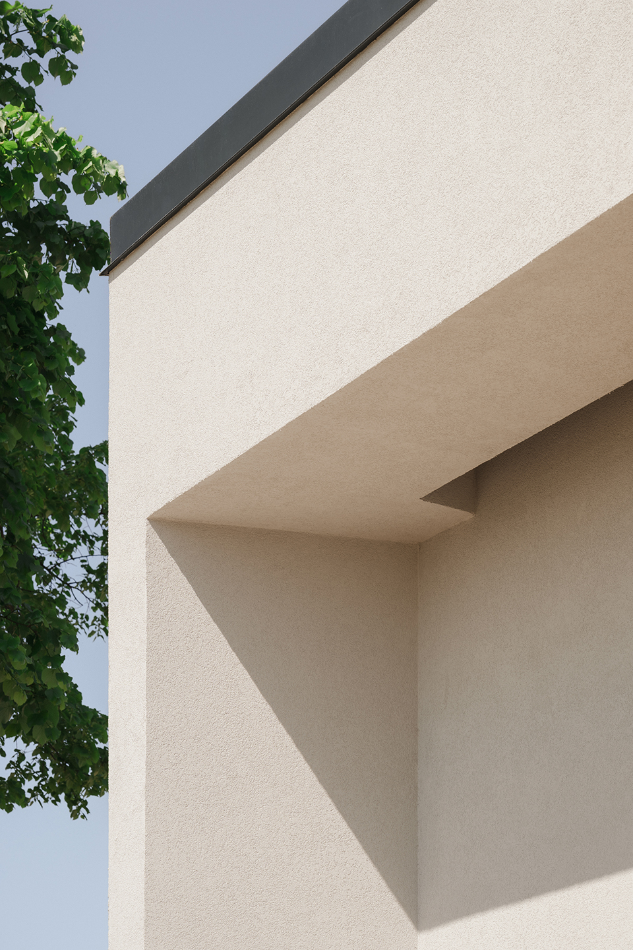
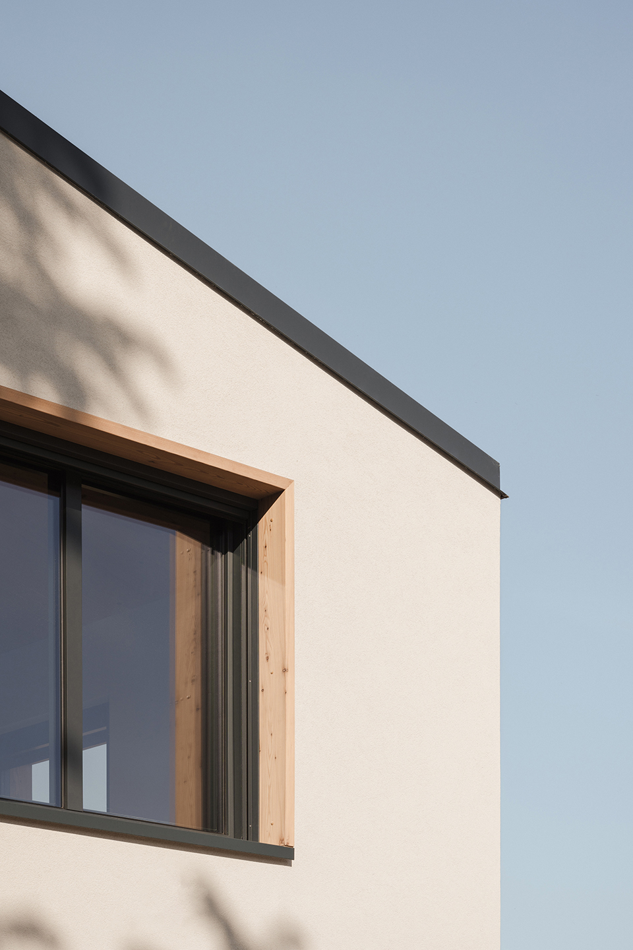
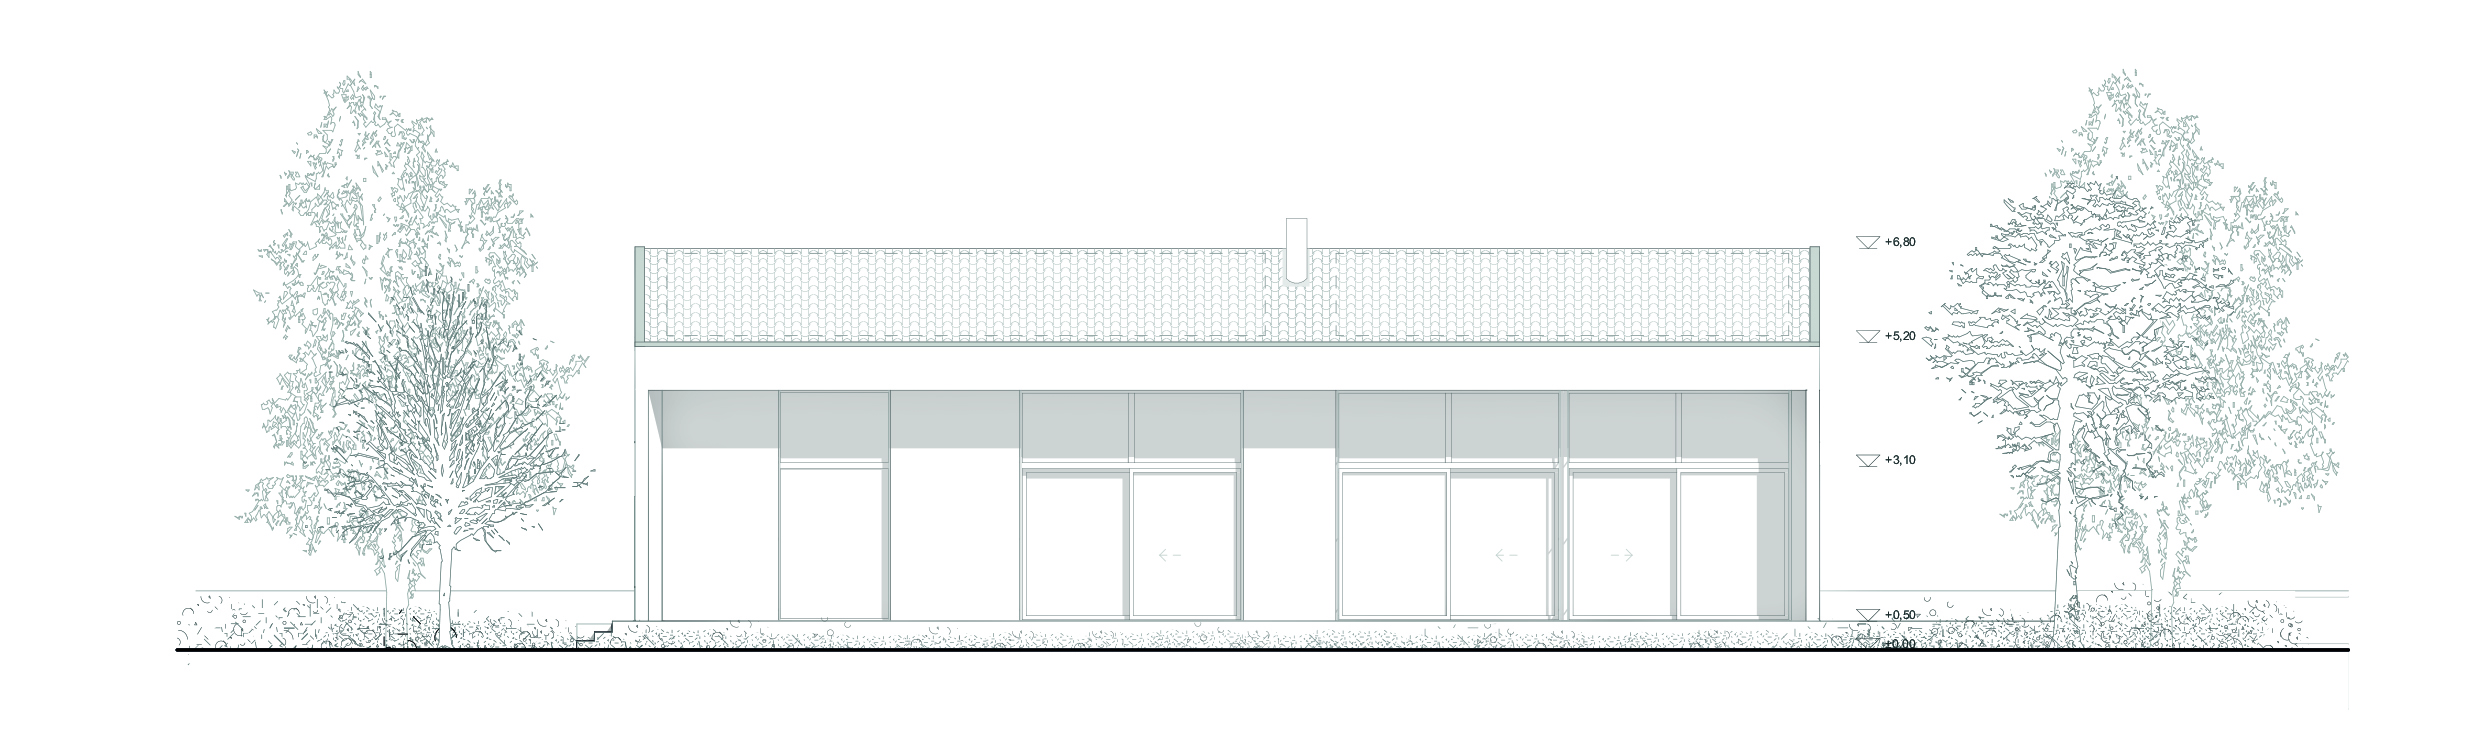
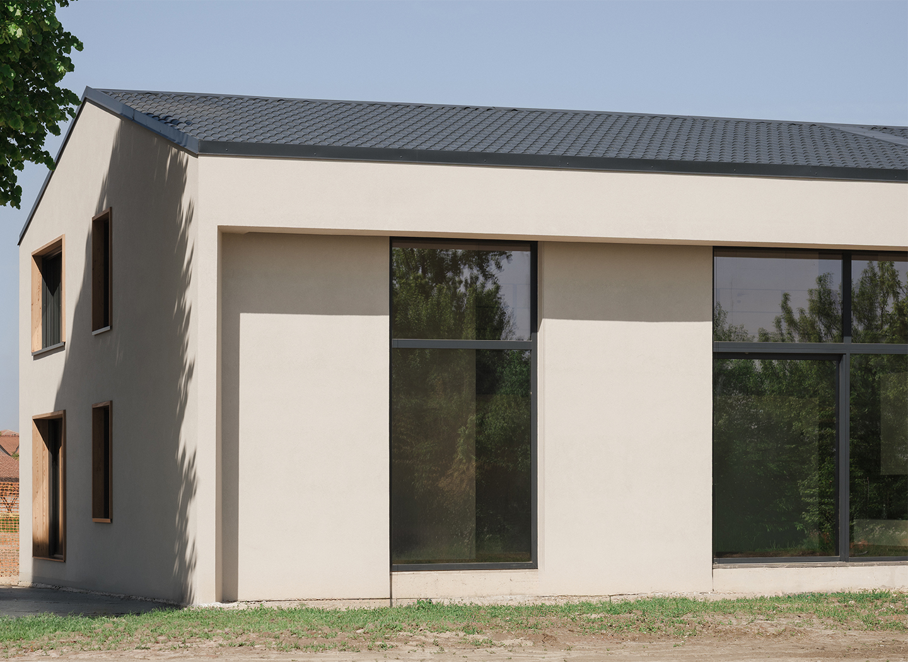
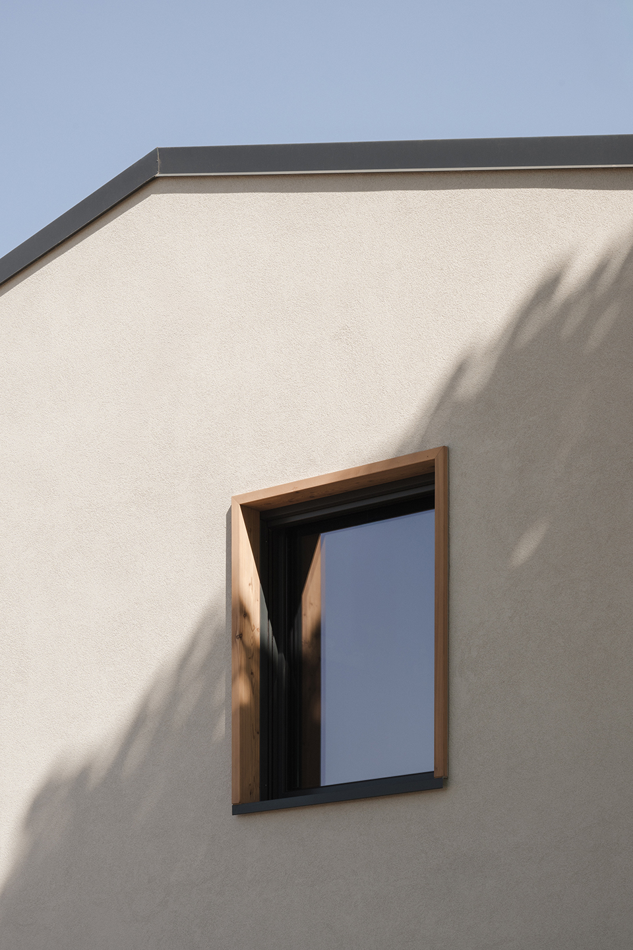
Rather than introducing a new object into the landscape, the project works from the existing structure and its morphological identity, reinterpreting them through a new domestic programme. The building maintains the compact proportions of the original volume, while refining its relationship with the surrounding landscape. Roof overhangs are removed along the less exposed façades, allowing the architecture to become more contained and precise.
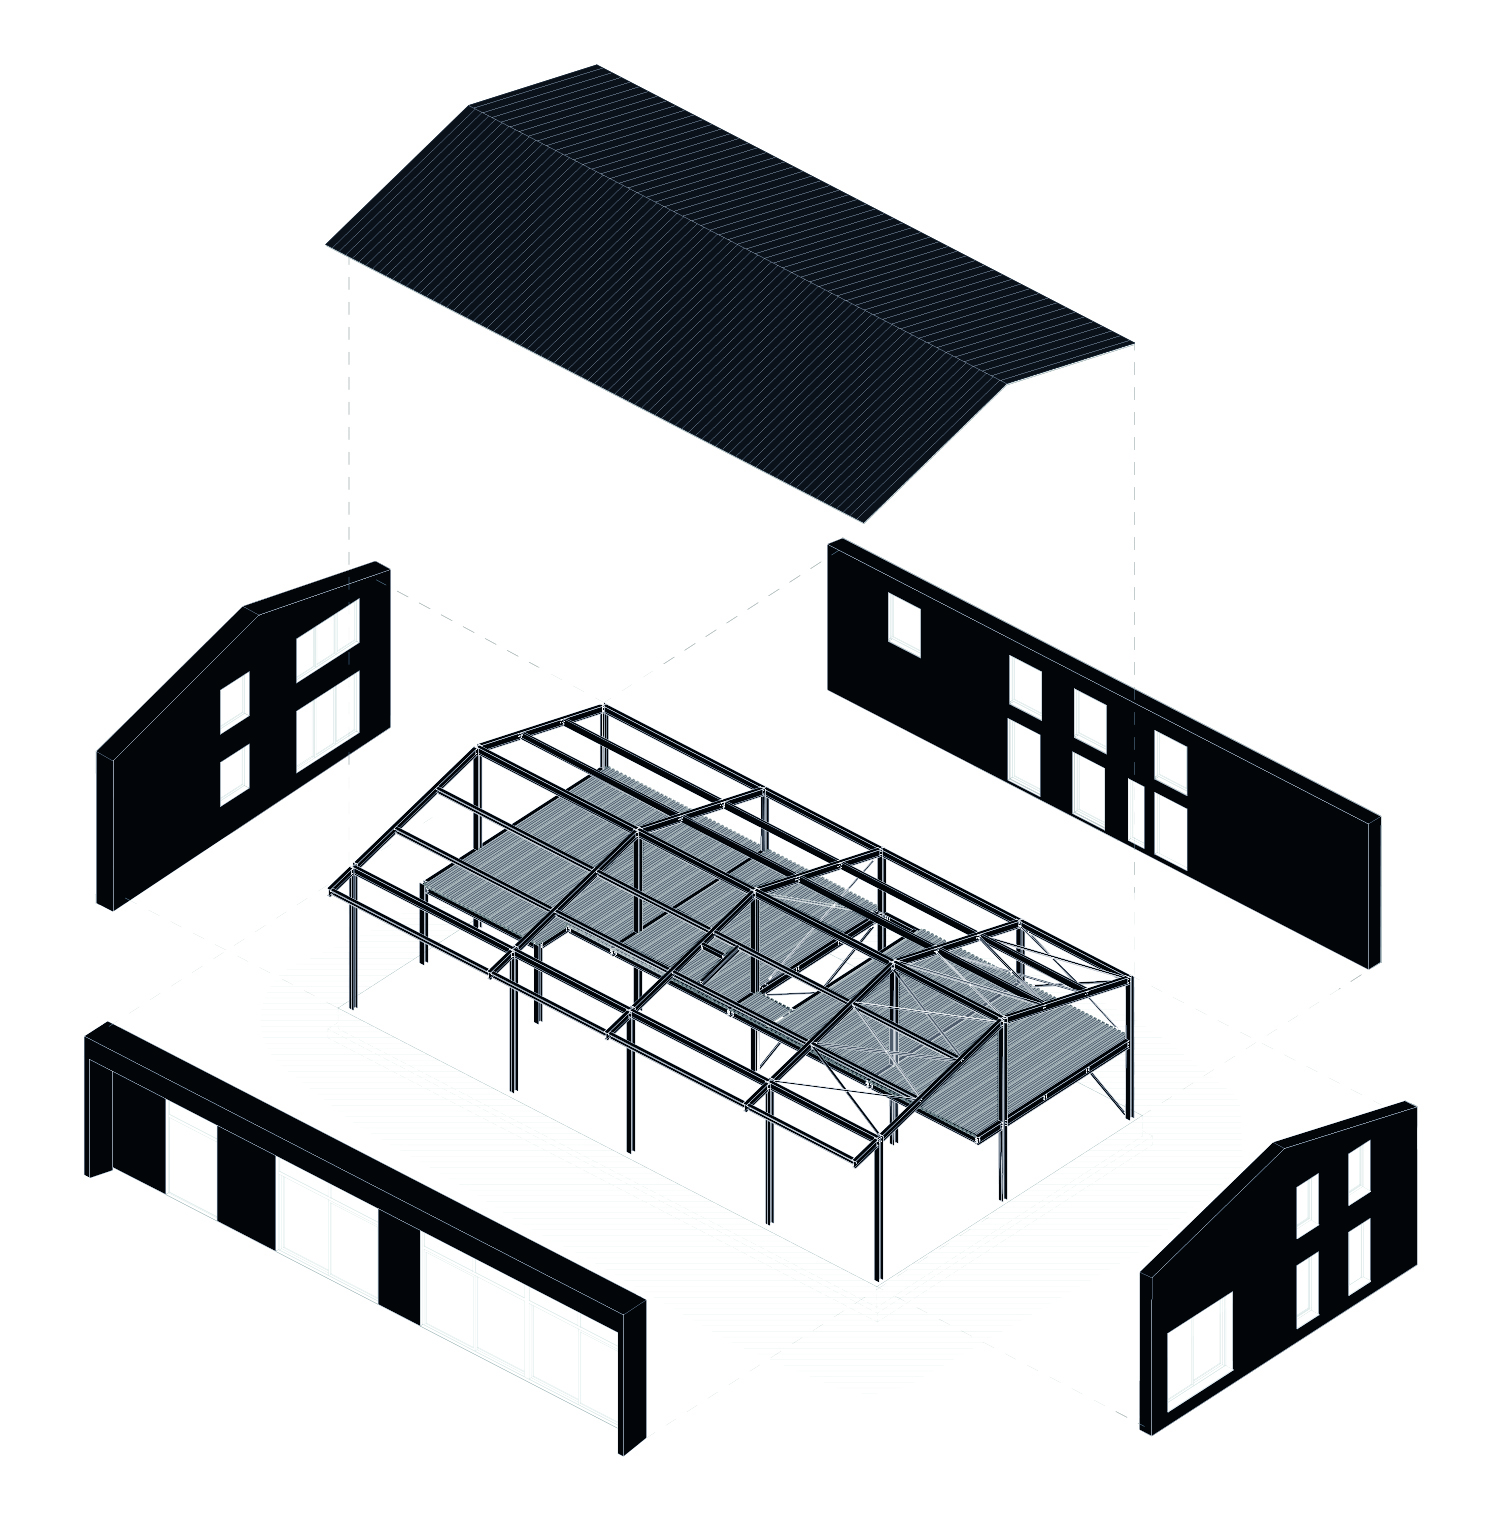
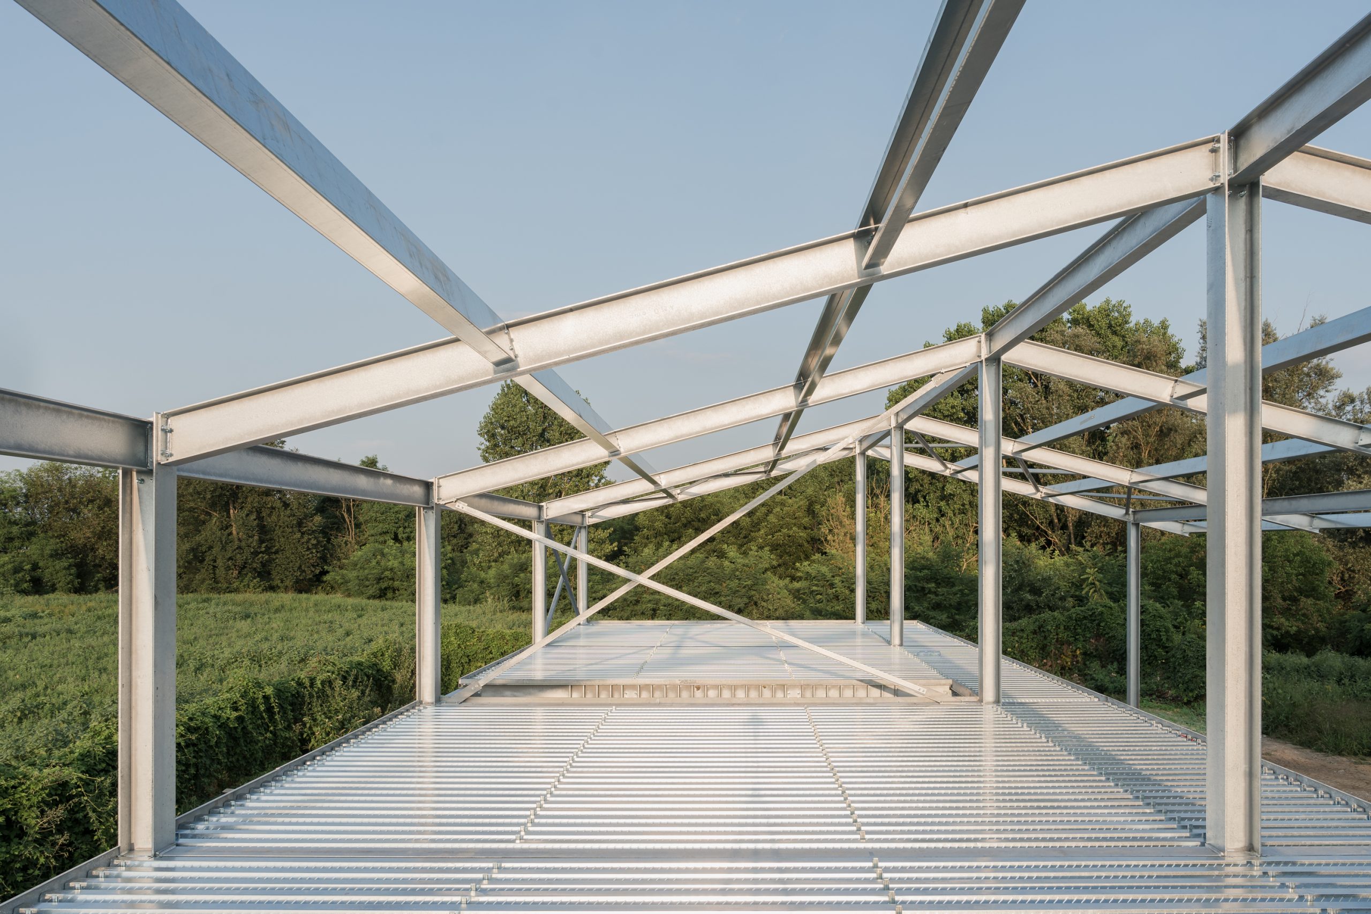
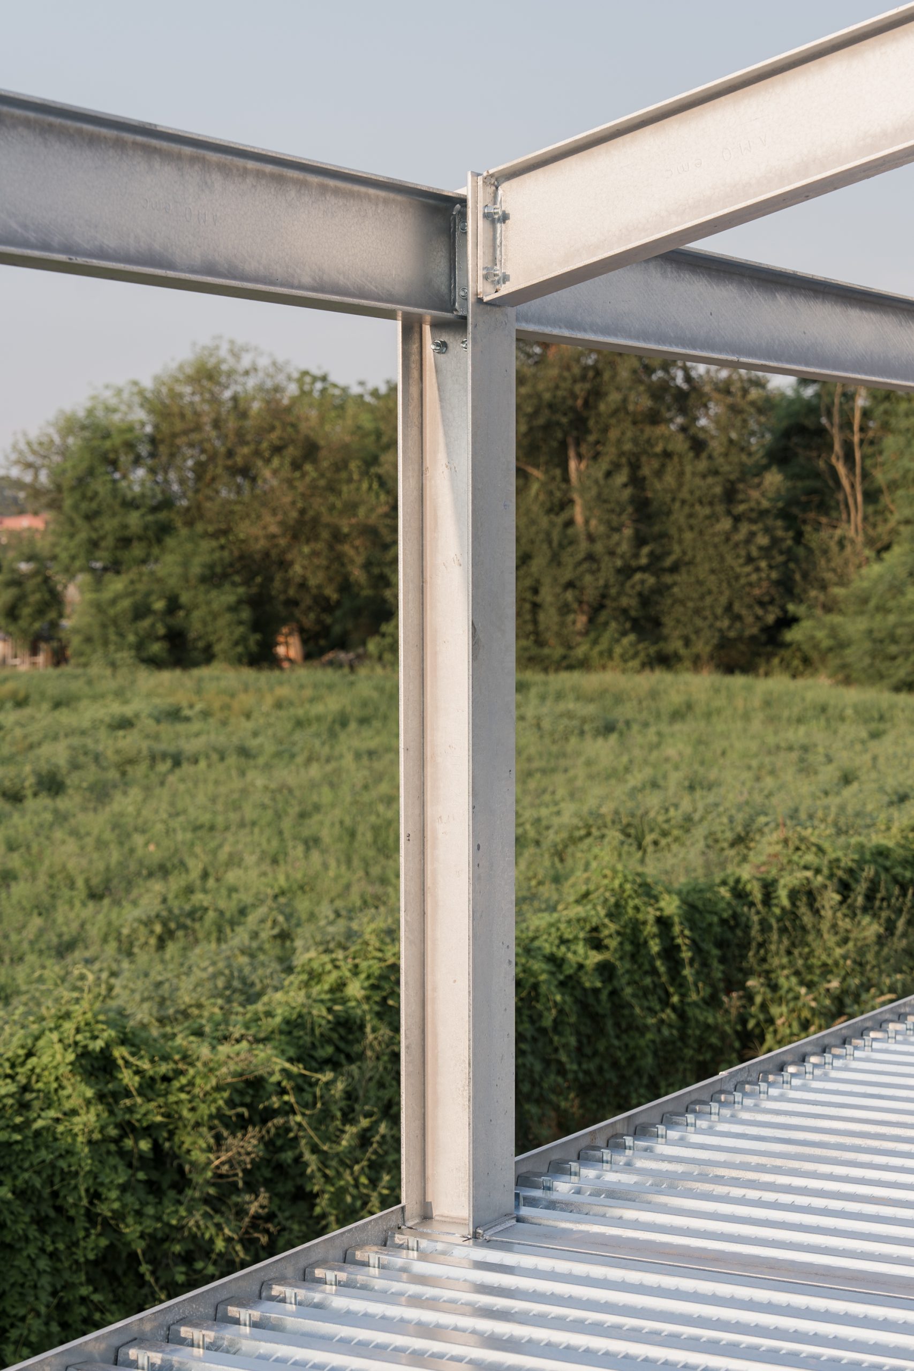
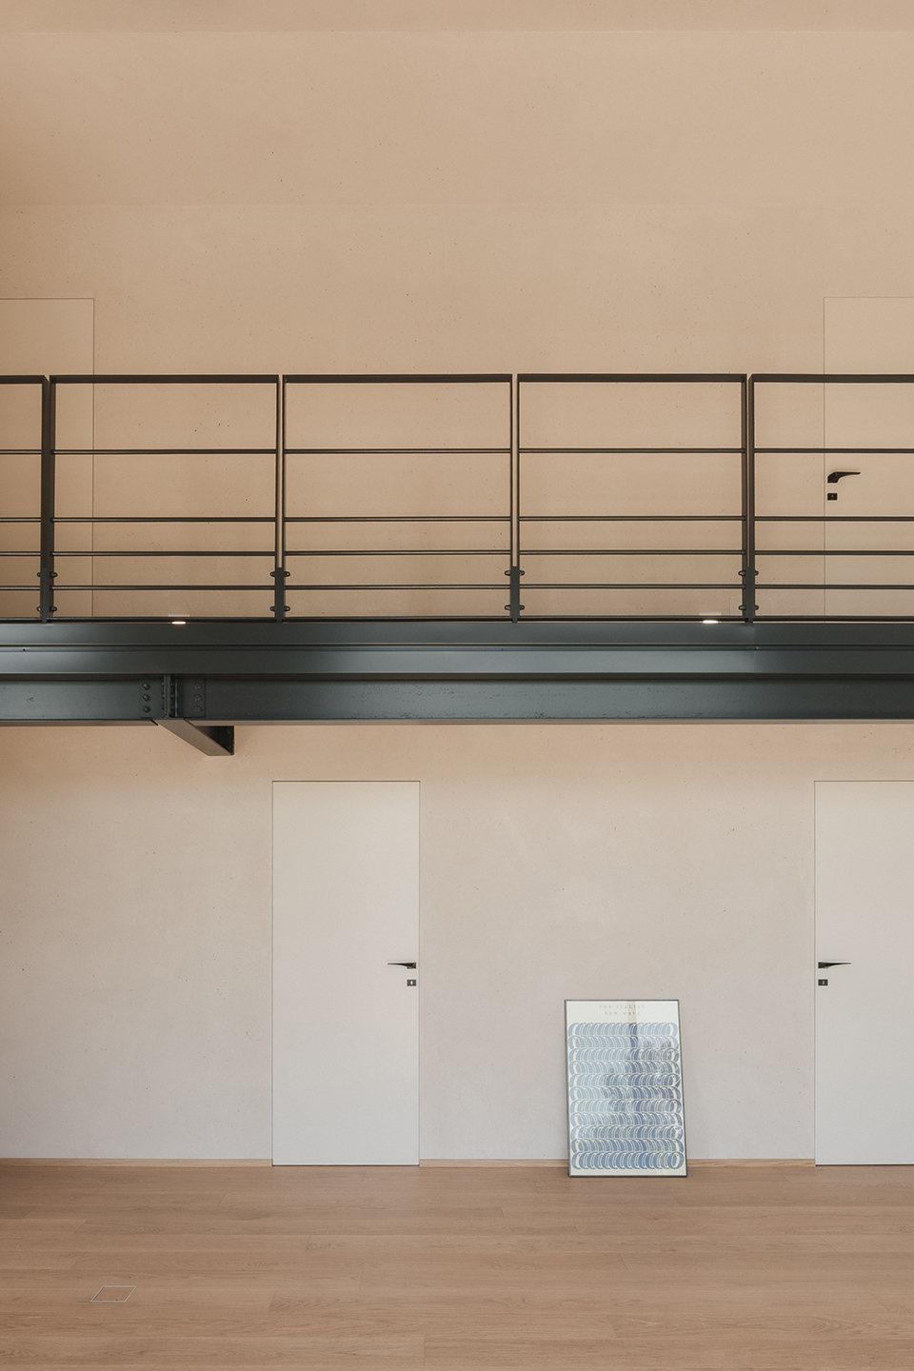
The decision to retain steel as the primary structural language preserves a connection with the building’s industrial past, while the optimisation of the new profiles allows the available height and volume to be used to their full potential.
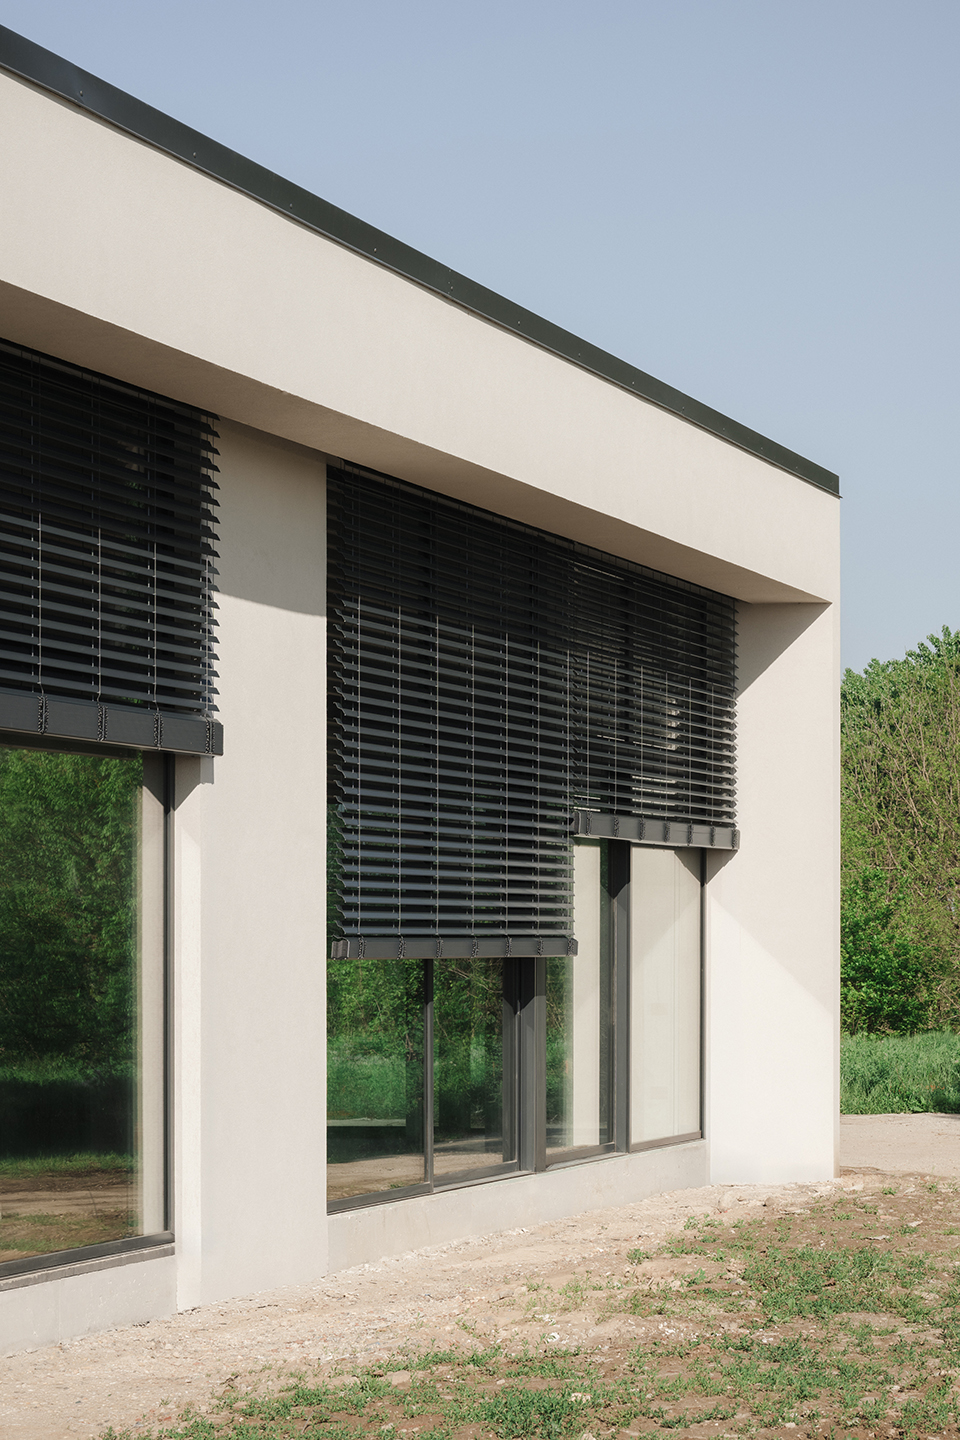
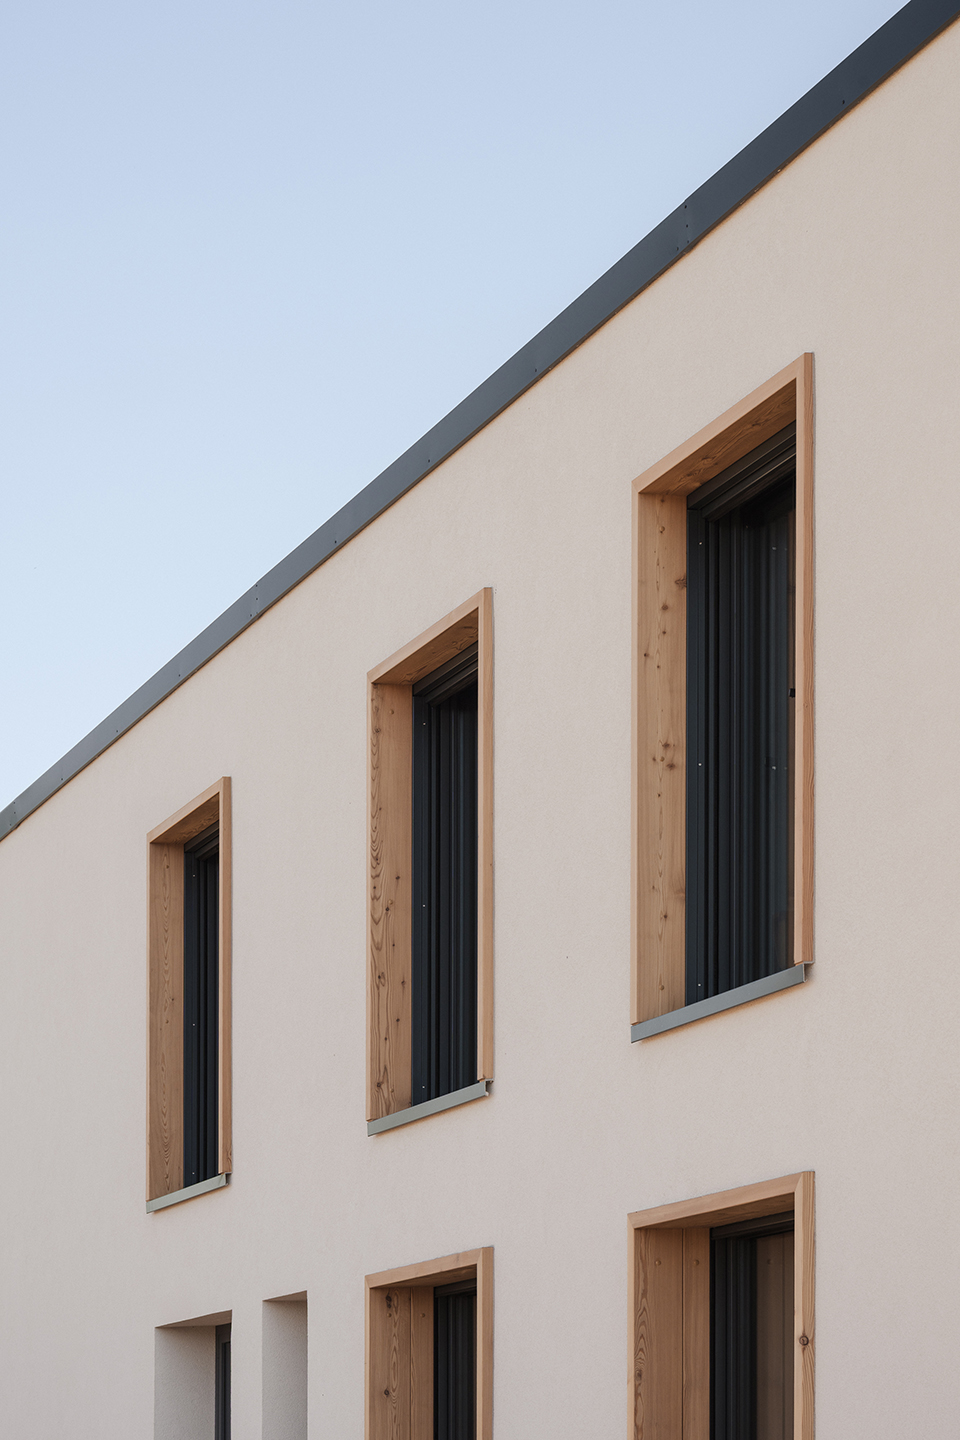
The façades are constructed from wood-fibre and fibre-cement sandwich panels and finished with lime plaster. The resulting envelope combines high levels of energy performance with natural breathability. Along the southern façade, the projecting roof edge incorporates both rainwater collection and an adjustable louvred shading system, bringing environmental control into the architectural language of the building.
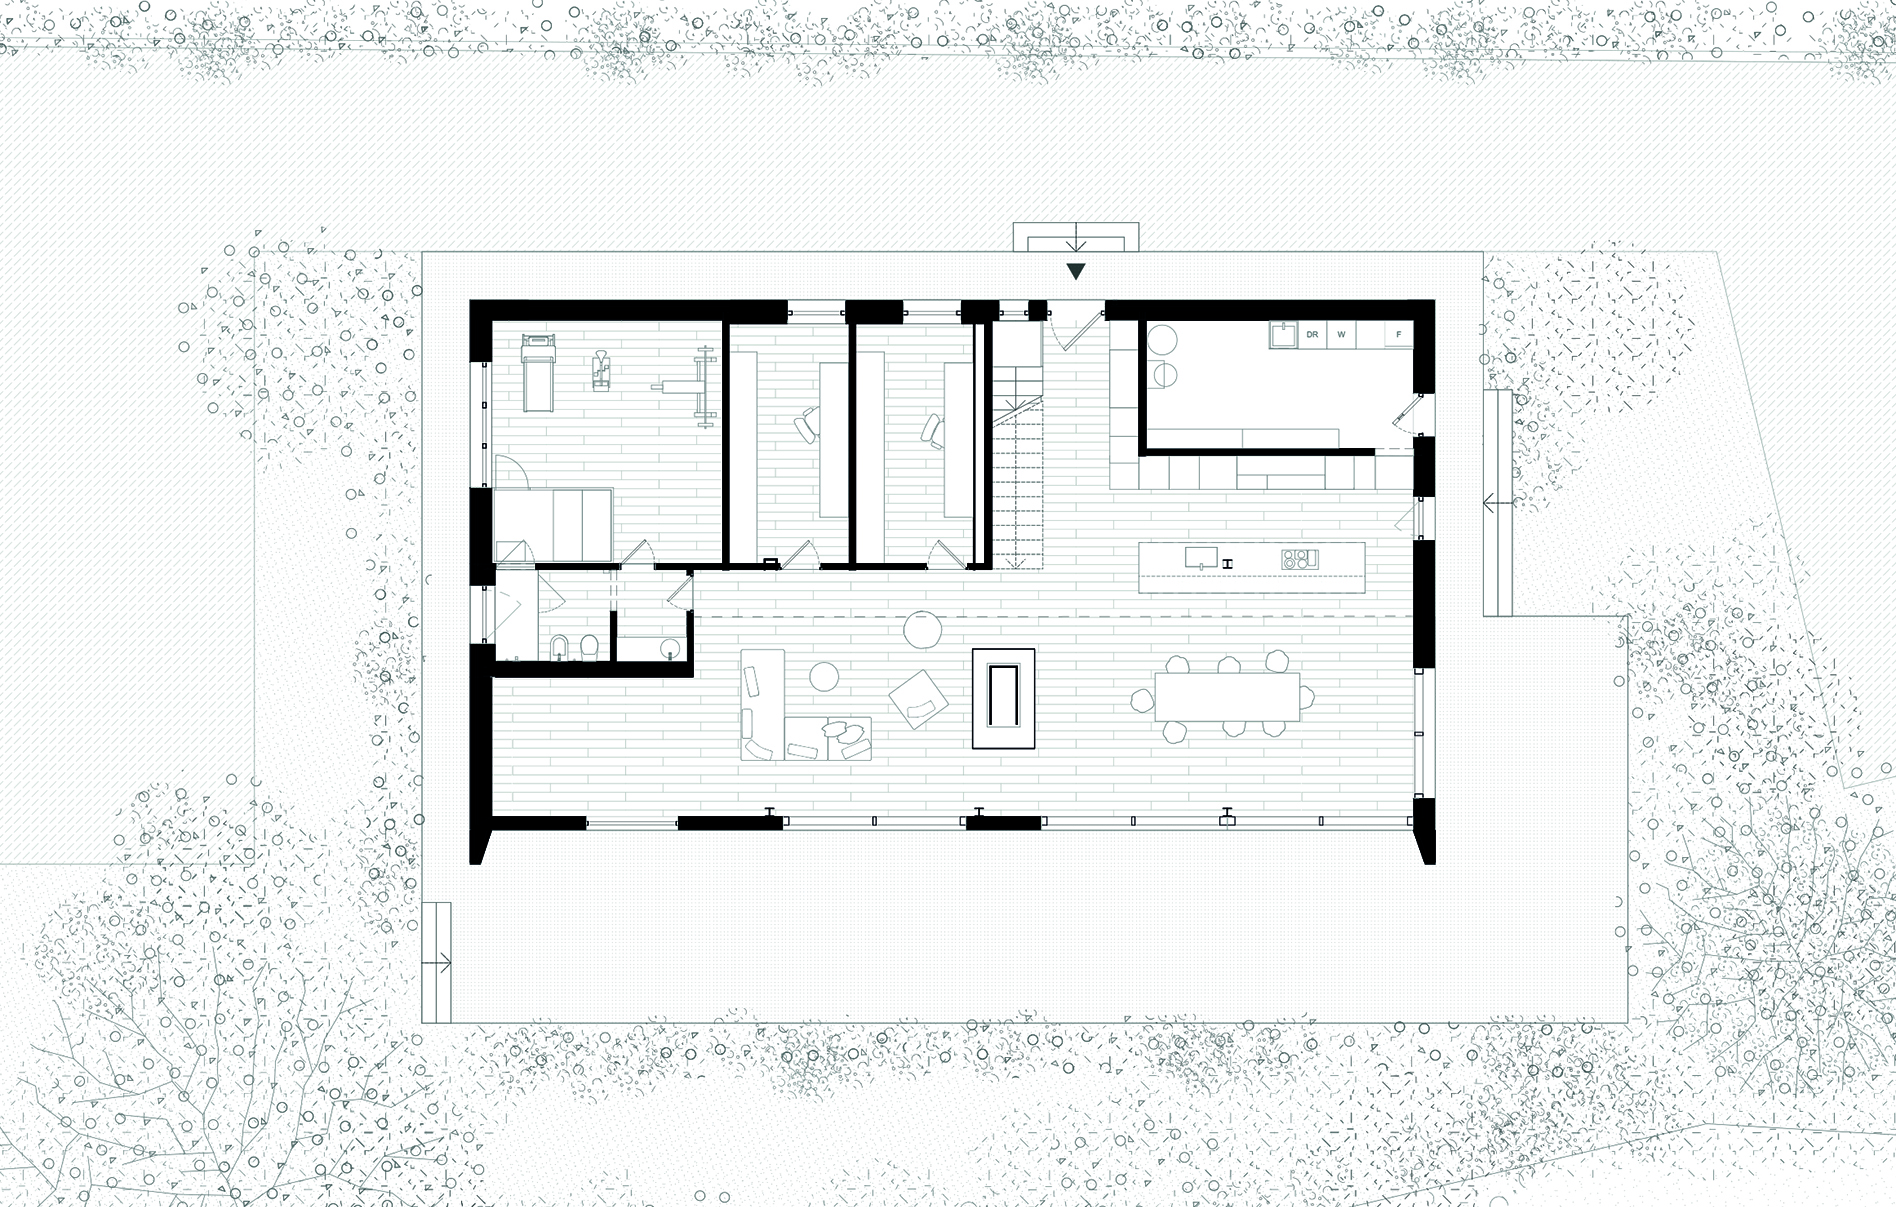
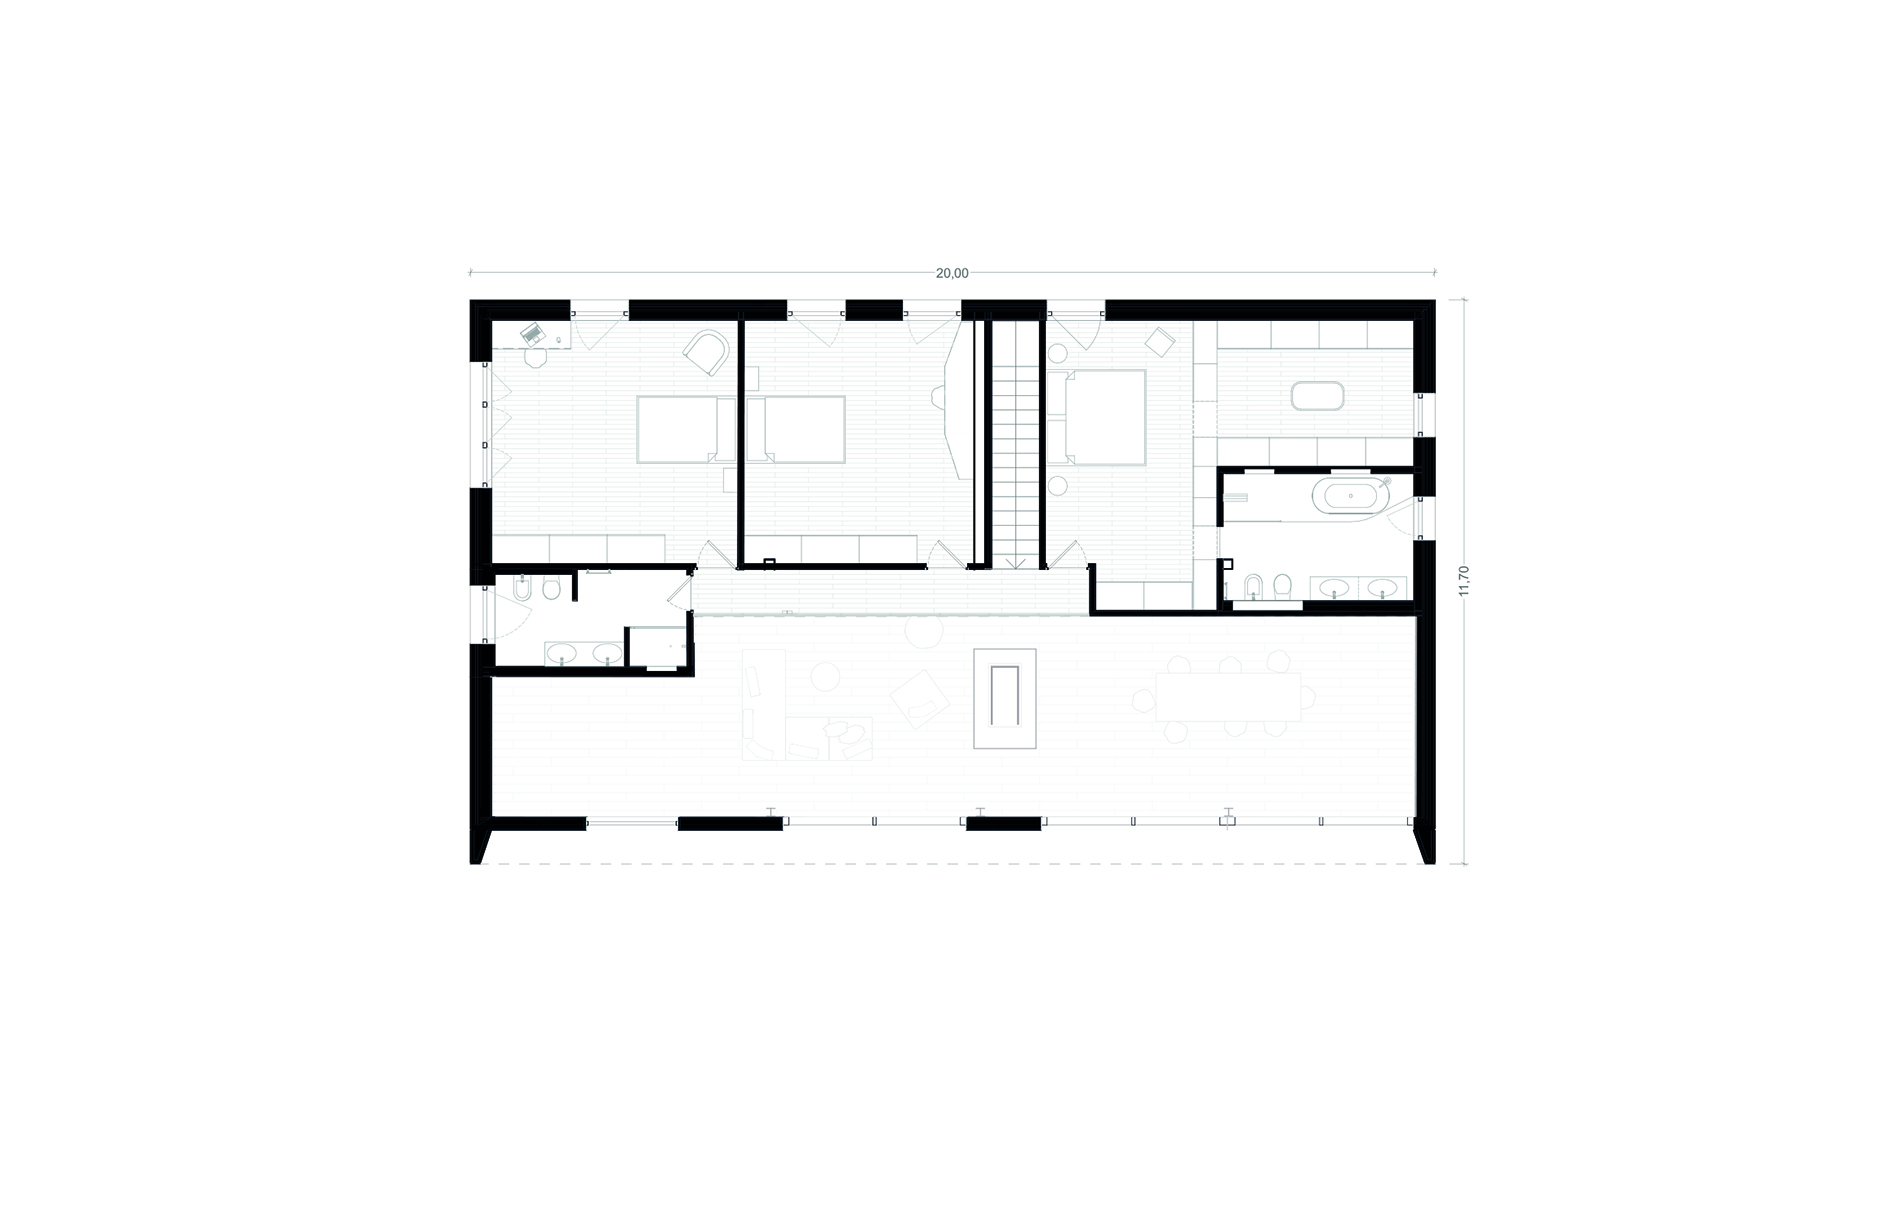
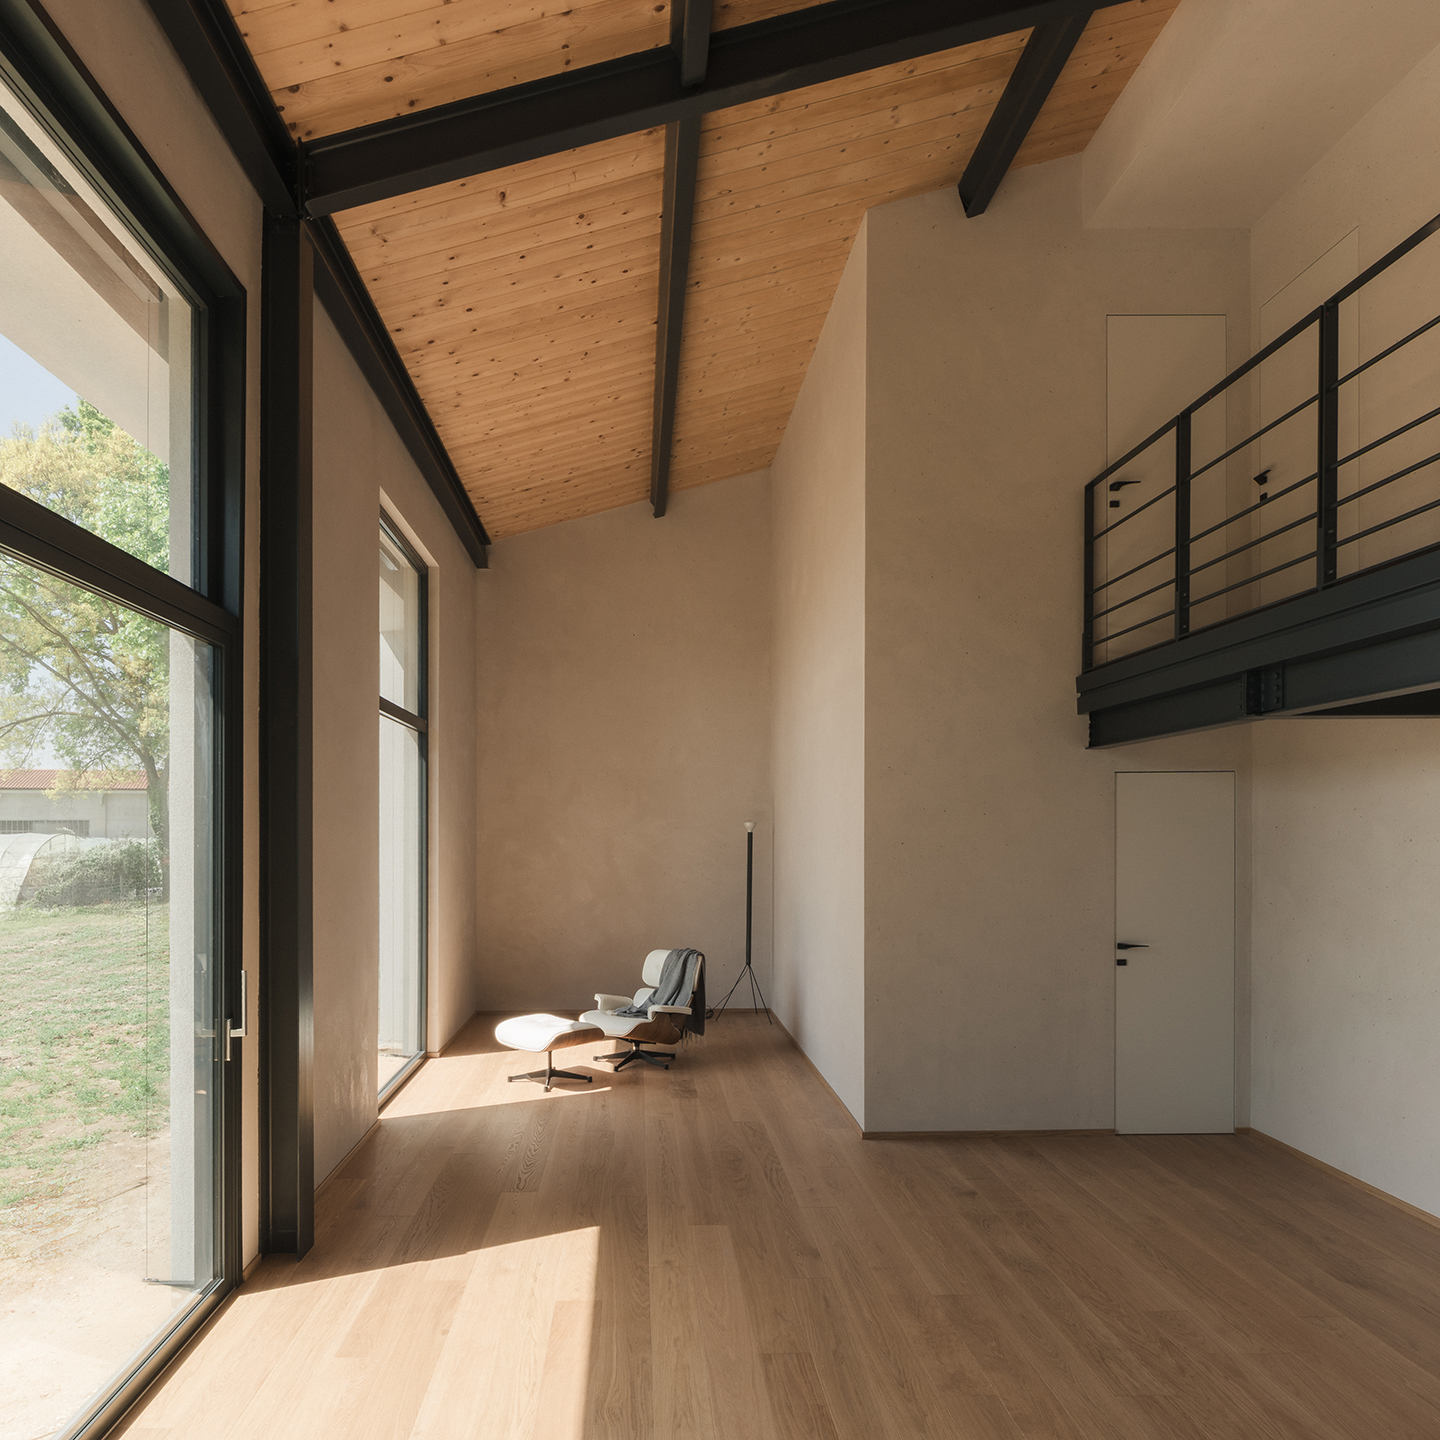
At ground level, the main living space unfolds as a generous, double-height volume directly connected to the landscape.
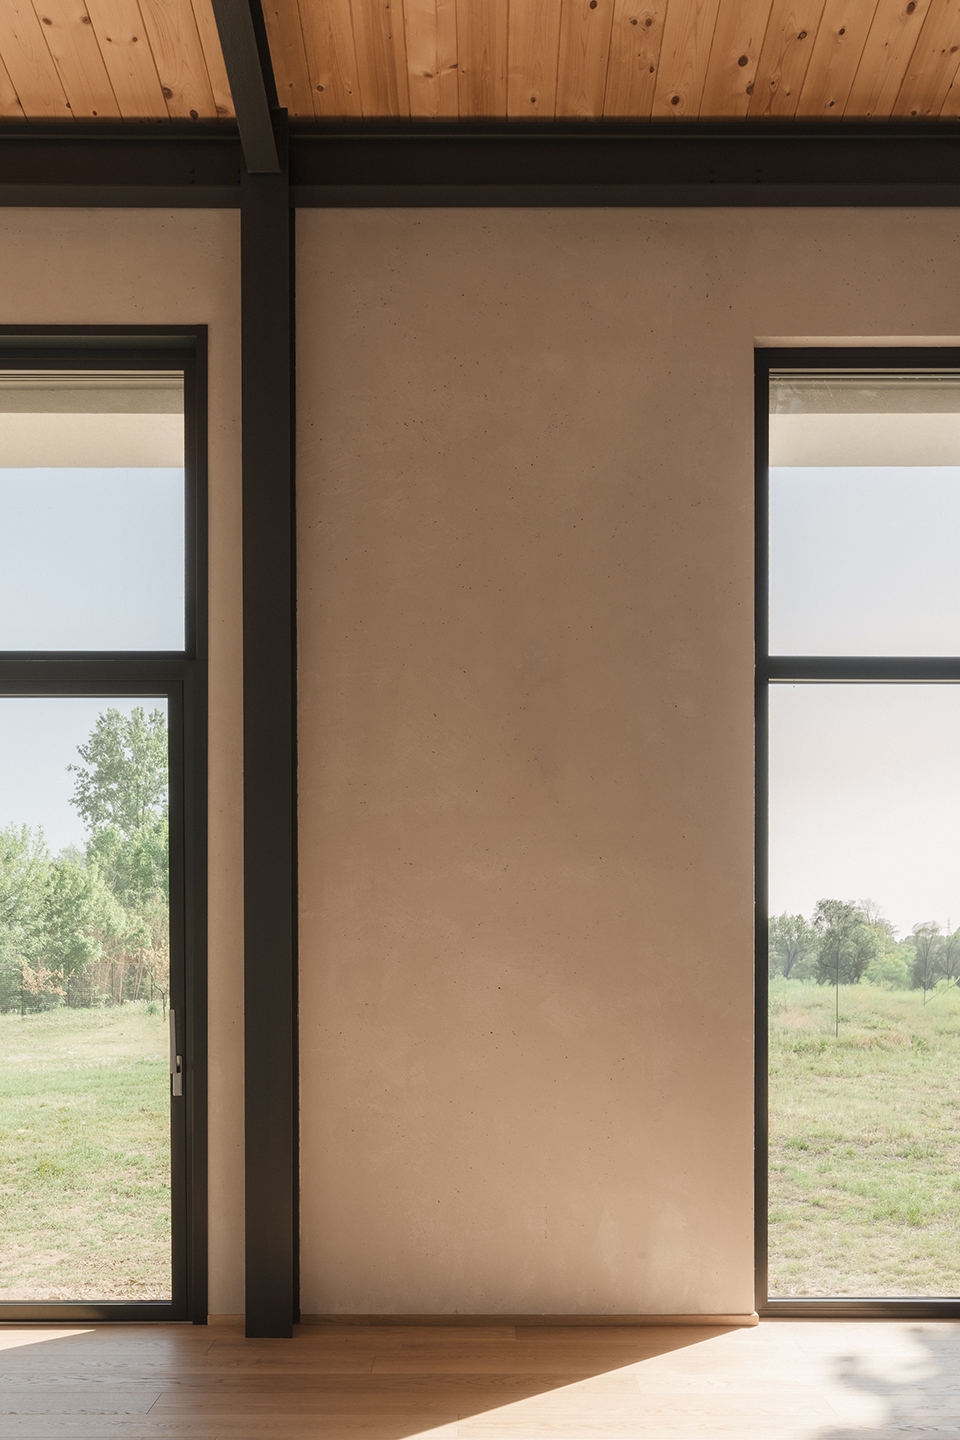
Full-height sliding glazed panels allow the façade to open almost entirely, dissolving the conventional threshold between inside and outside.
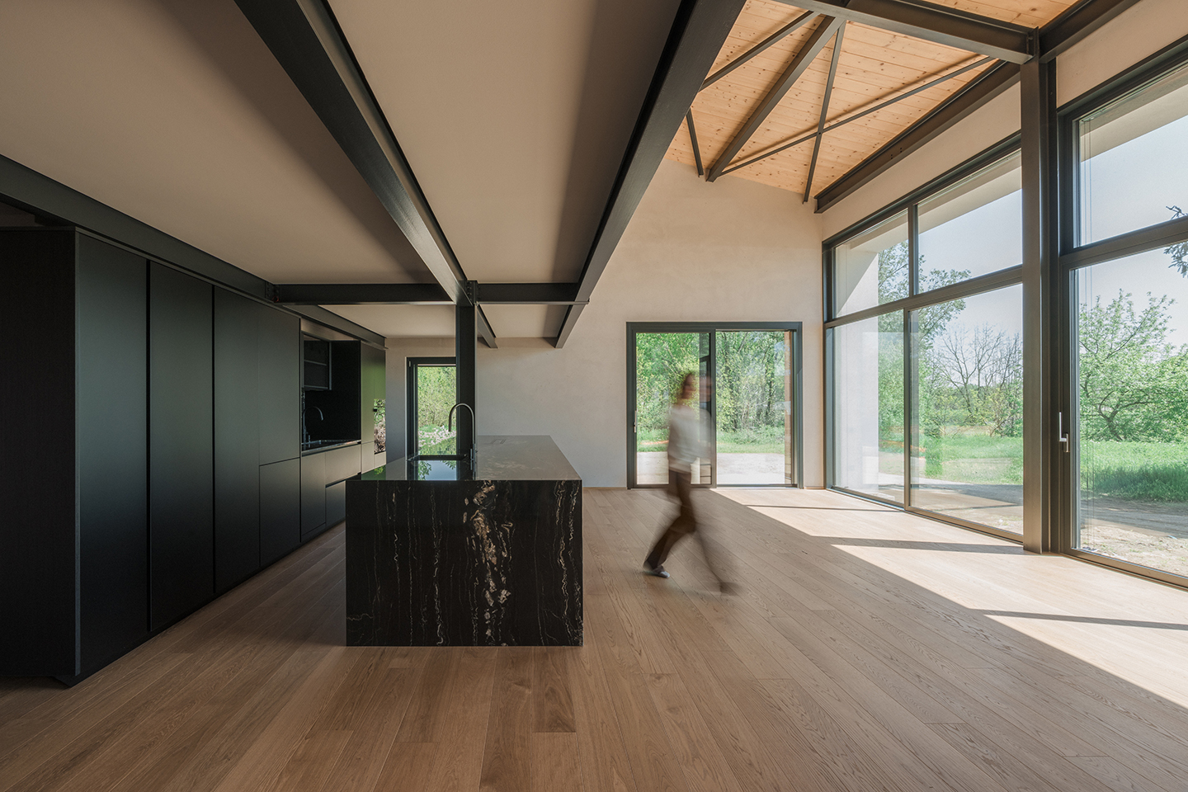
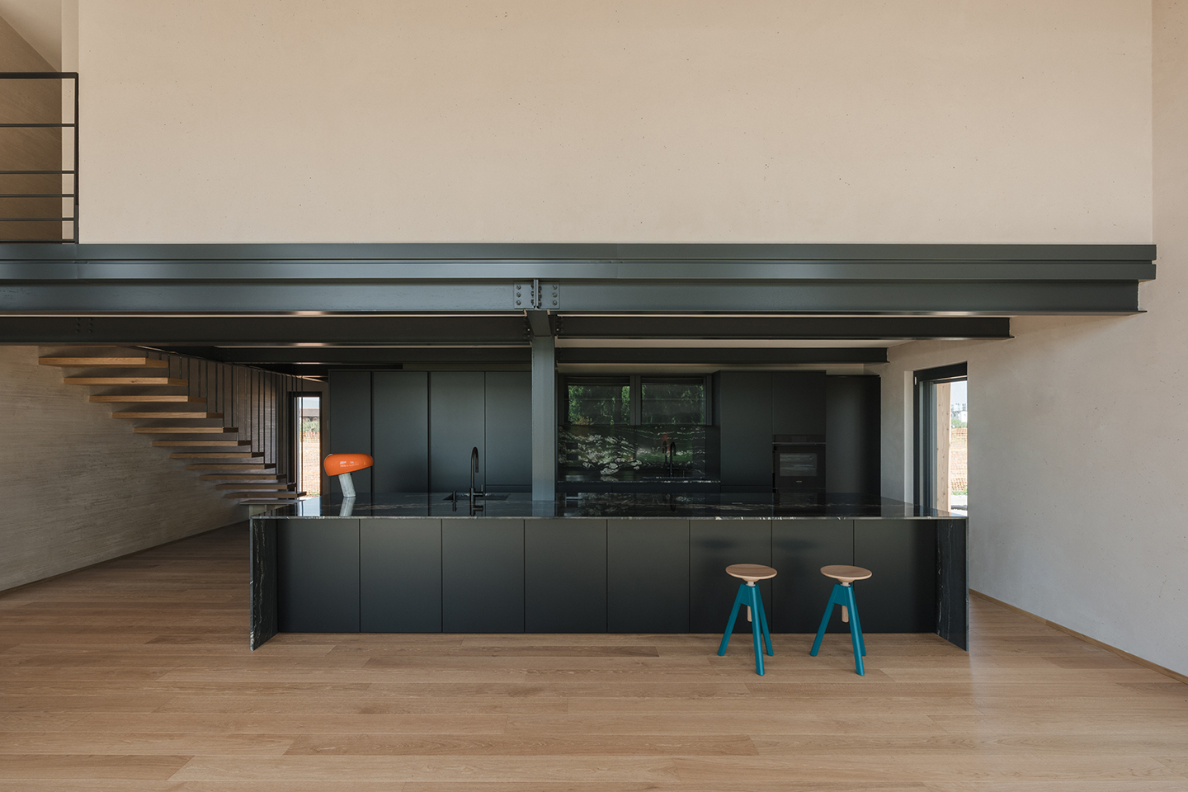
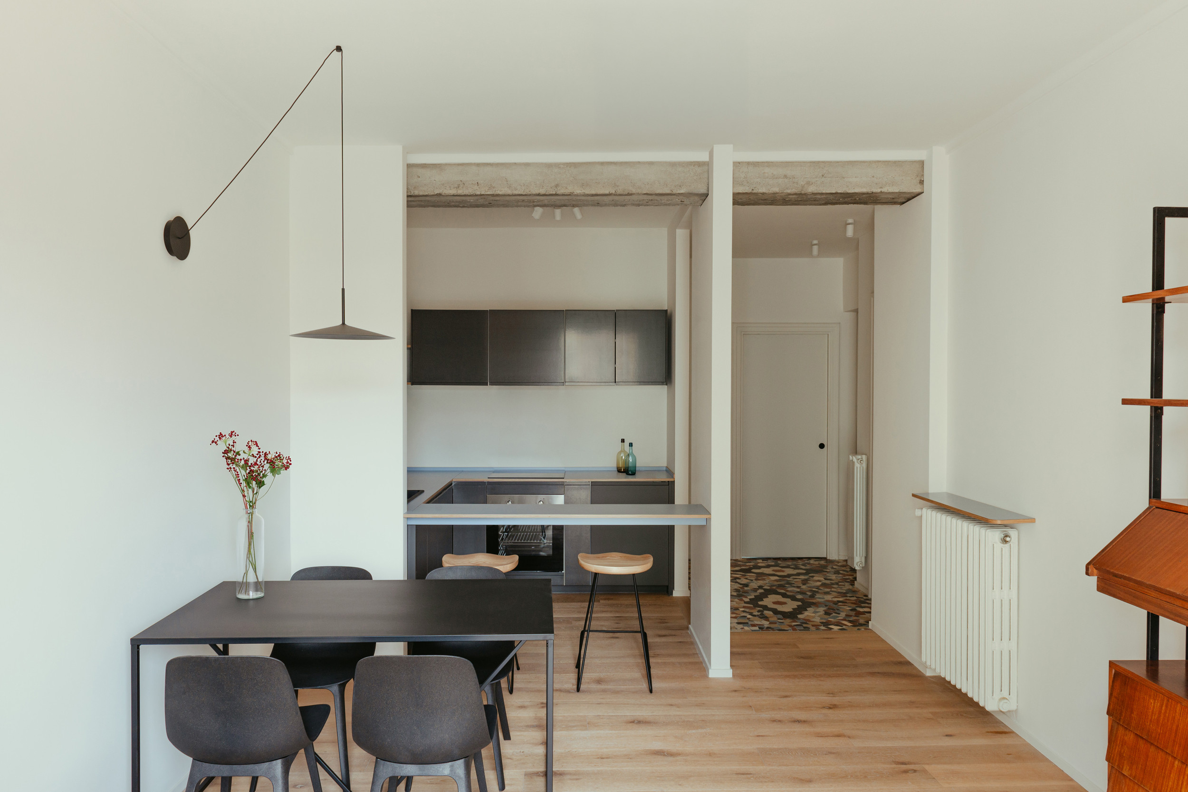
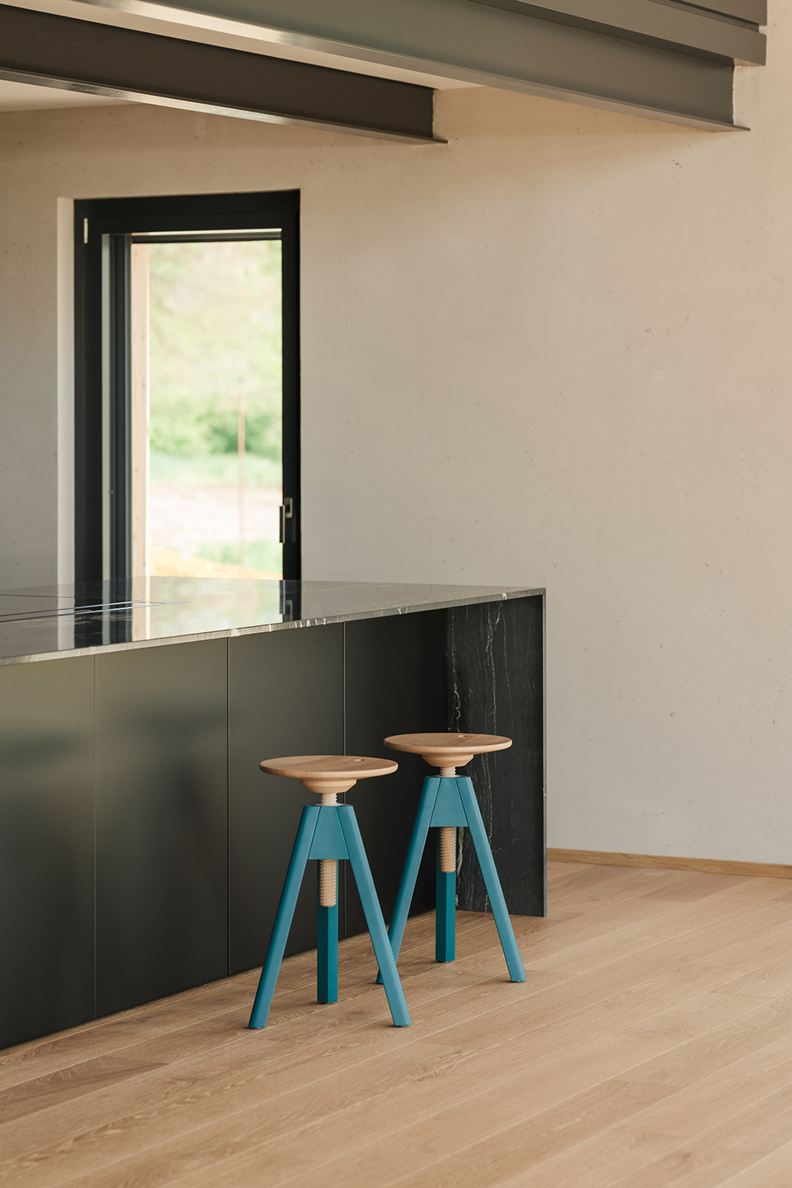
The open-plan kitchen forms the centre of the domestic space, organised around a large black marble island marked by distinctive white and gold veining.
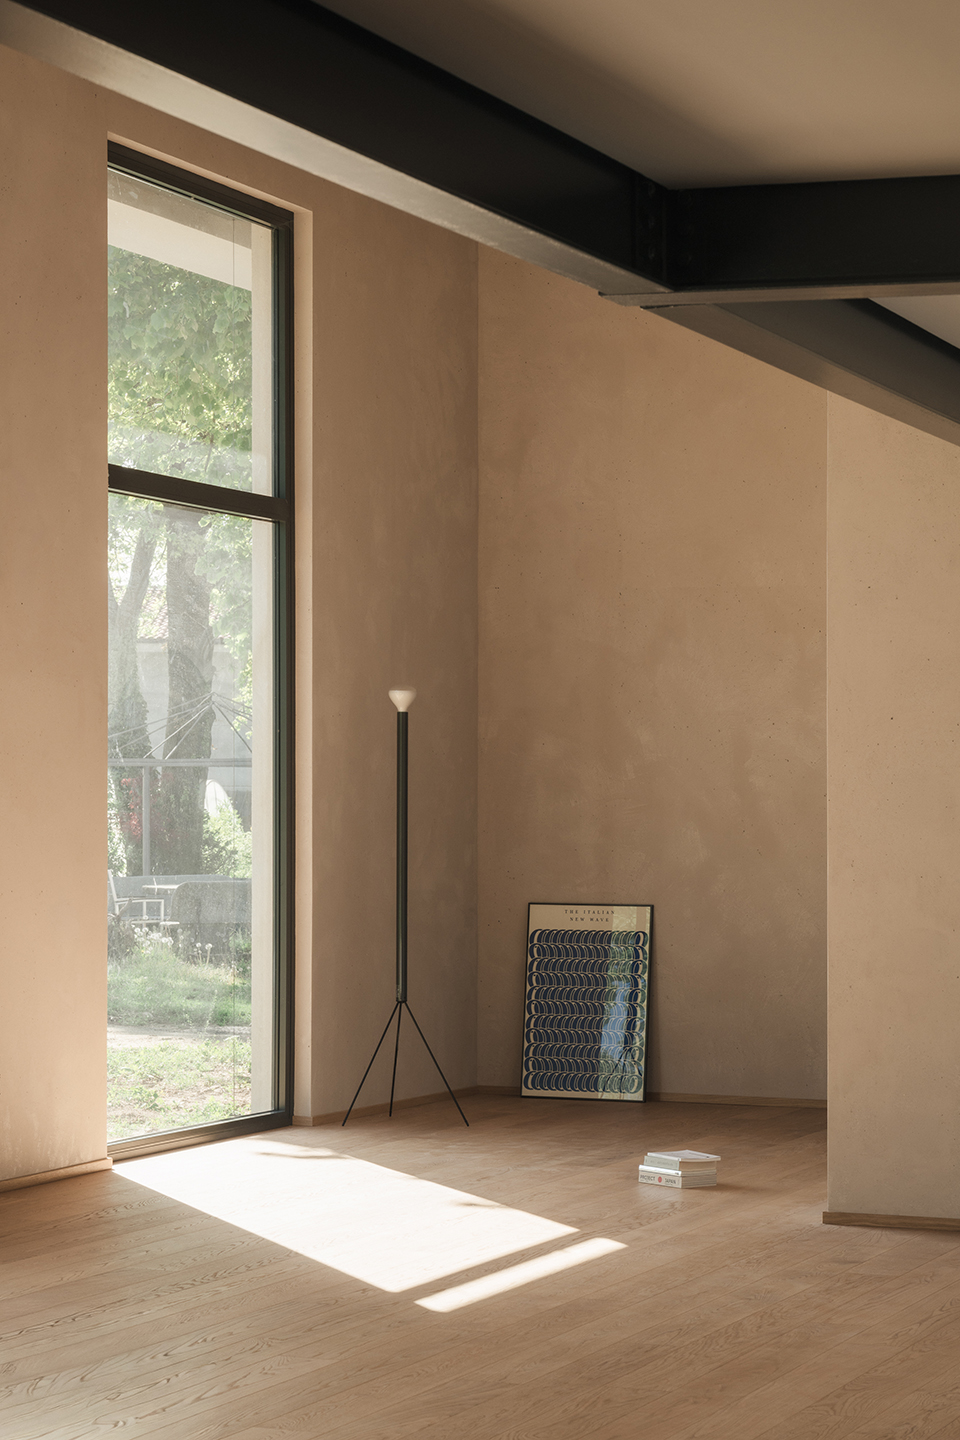
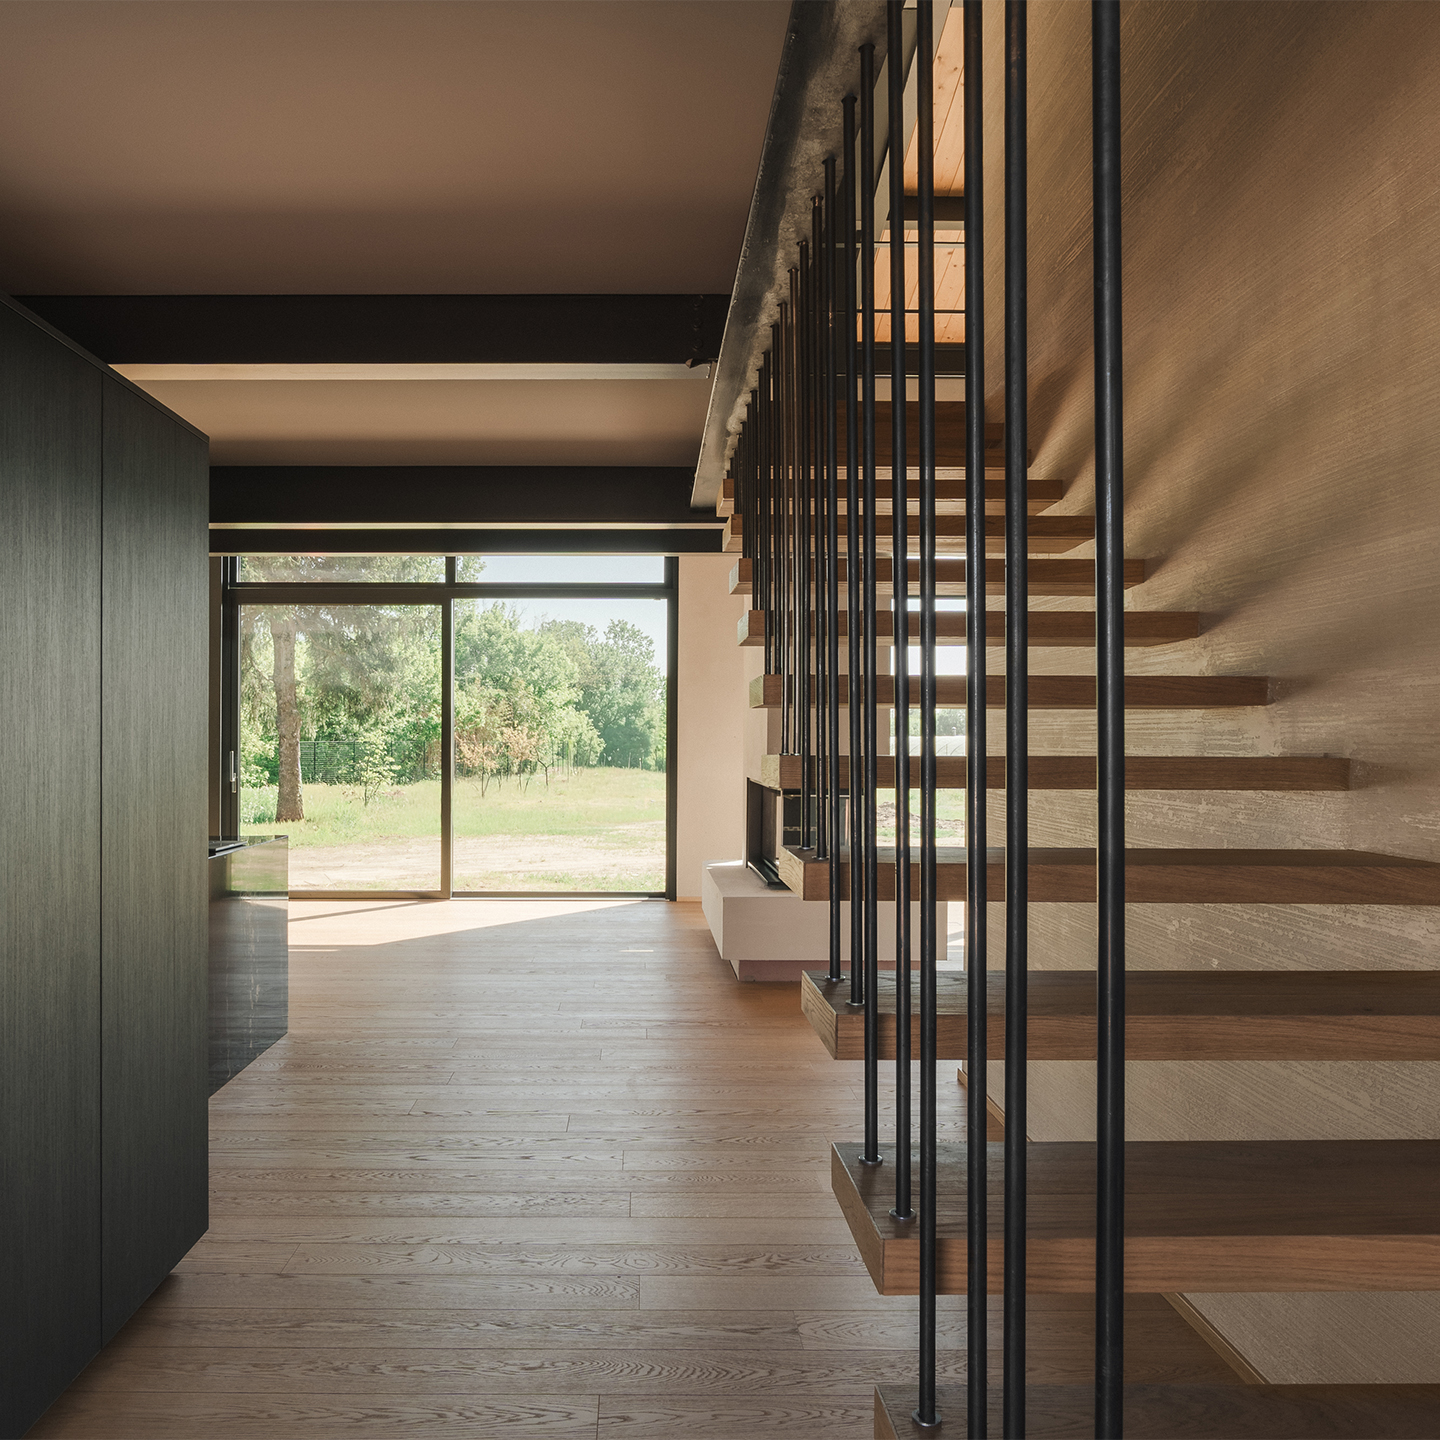
From the main entrance, a suspended staircase rises towards the upper-level gallery, which distributes the bedrooms. Here, the rooms extend into the roof volume, making full use of the available height and revealing the spatial potential of the original building envelope.
The project is therefore conceived not as a replacement, but as a transformation: a process of subtraction, adaptation and reuse that preserves the memory of the existing structure while giving it a new domestic identity.
Field Reframed
Transformation of a former industrial structure into a contemporary dwelling
CodeSOMProgramResidentialDimension280 sqmPlaceSantena, ItalyYear2026DesignPlaCDesign teamIlaria Ariolfo, Andrea Alessio, Davide Barreri, Marco GherardiConsultantsTermica Progetti (MEP), ing. Gario Alberto (structure), arch. Chiara De Vecchi (acustic), arch. Marco Bosio, geol. Simone FiusselloBuilderRazzetti costruzioni generali (general contractor), Costruire, House Design, Finstral (facade and windows), Cobola falegnameria, The Cut interior, Kreo casa (furnitures), TraianoLuce (lighting)ClientPrivateStatusRealizedPhotosIlum collettivo
Related Works