Luca Faloni NYCMeatpacking
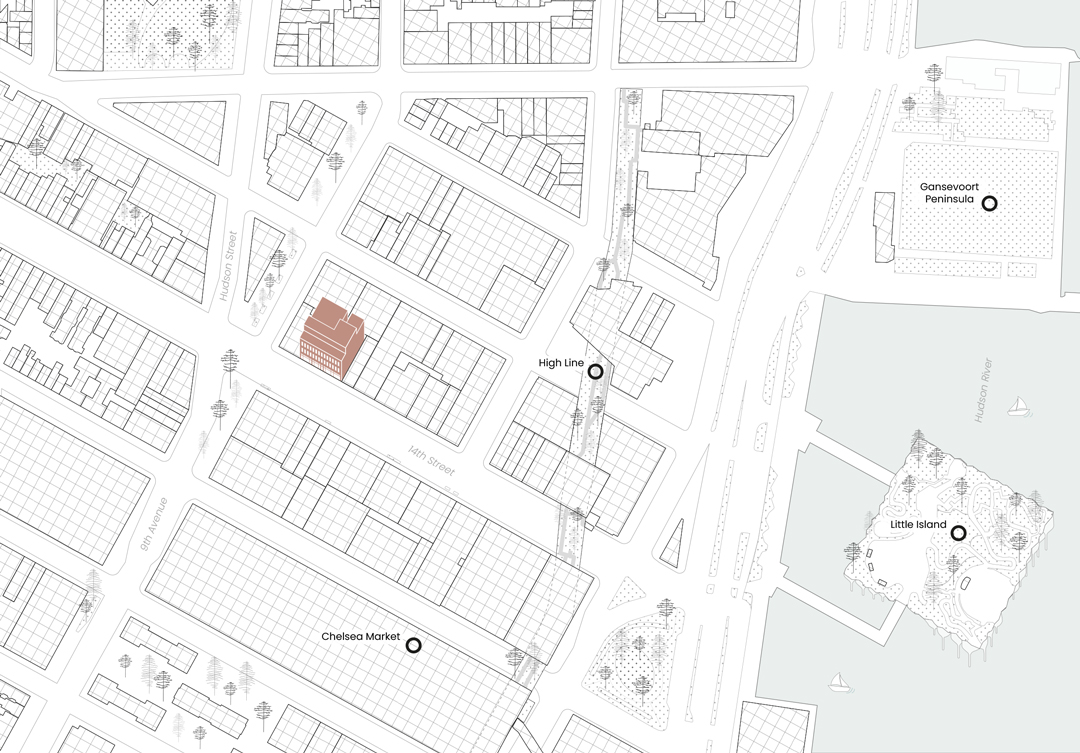
In the former industrial heart of Manhattan’s Meatpacking District, the new Luca Faloni store transposes the brand’s narrative of Italian craftsmanship into a raw and characterful urban shell. Rather than masking the building’s past, the project embraces it, building a refined retail experience on the tension between the roughness of the existing fabric and the nobility of the materials introduced.
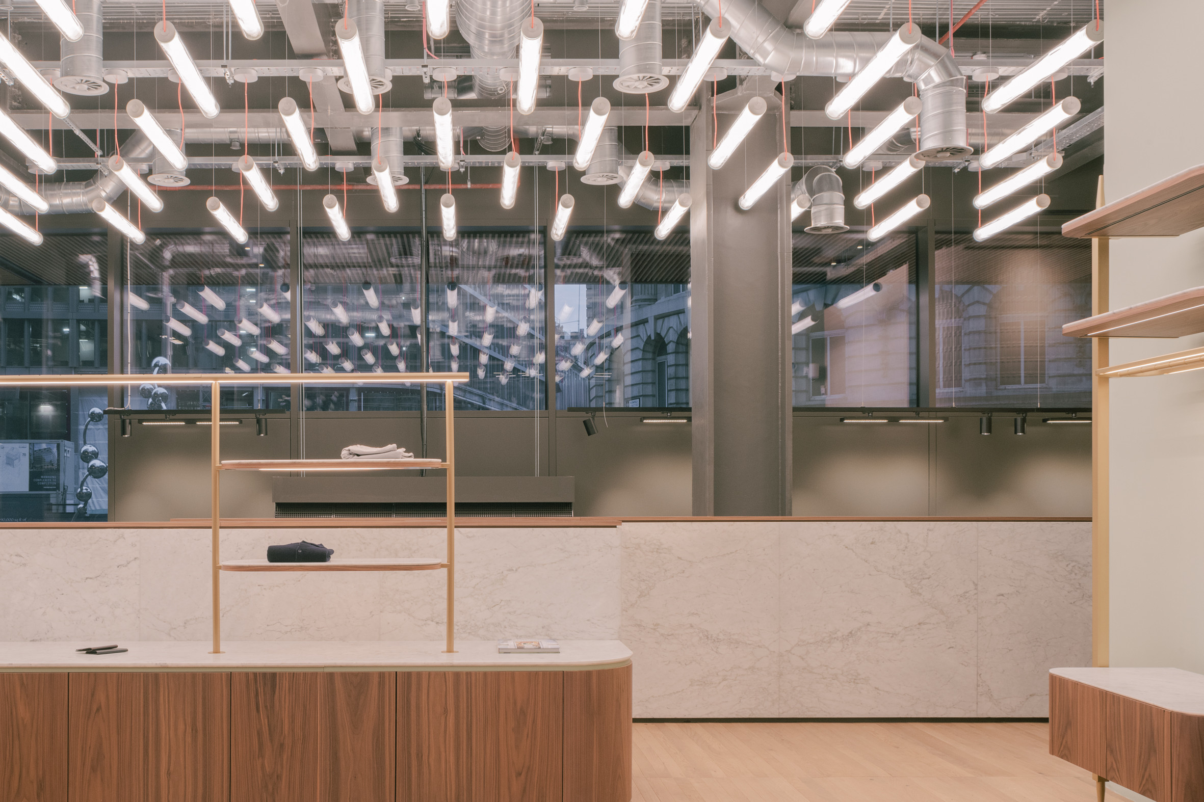
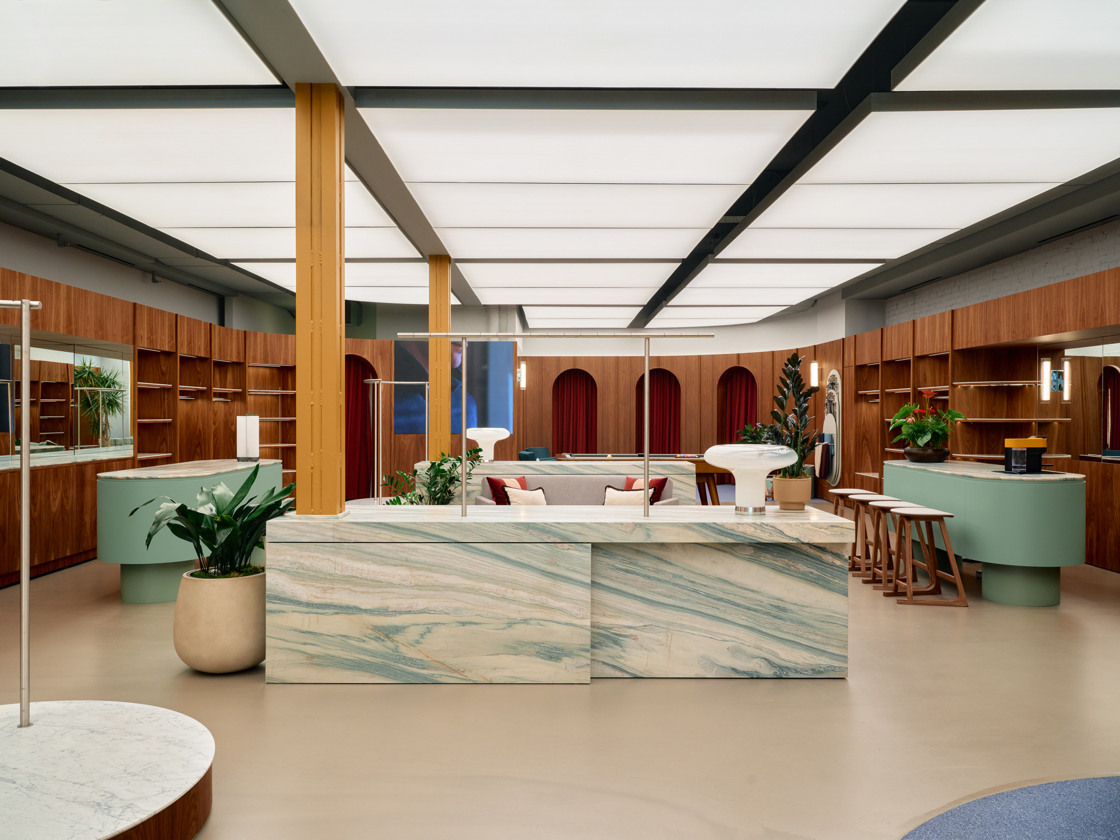
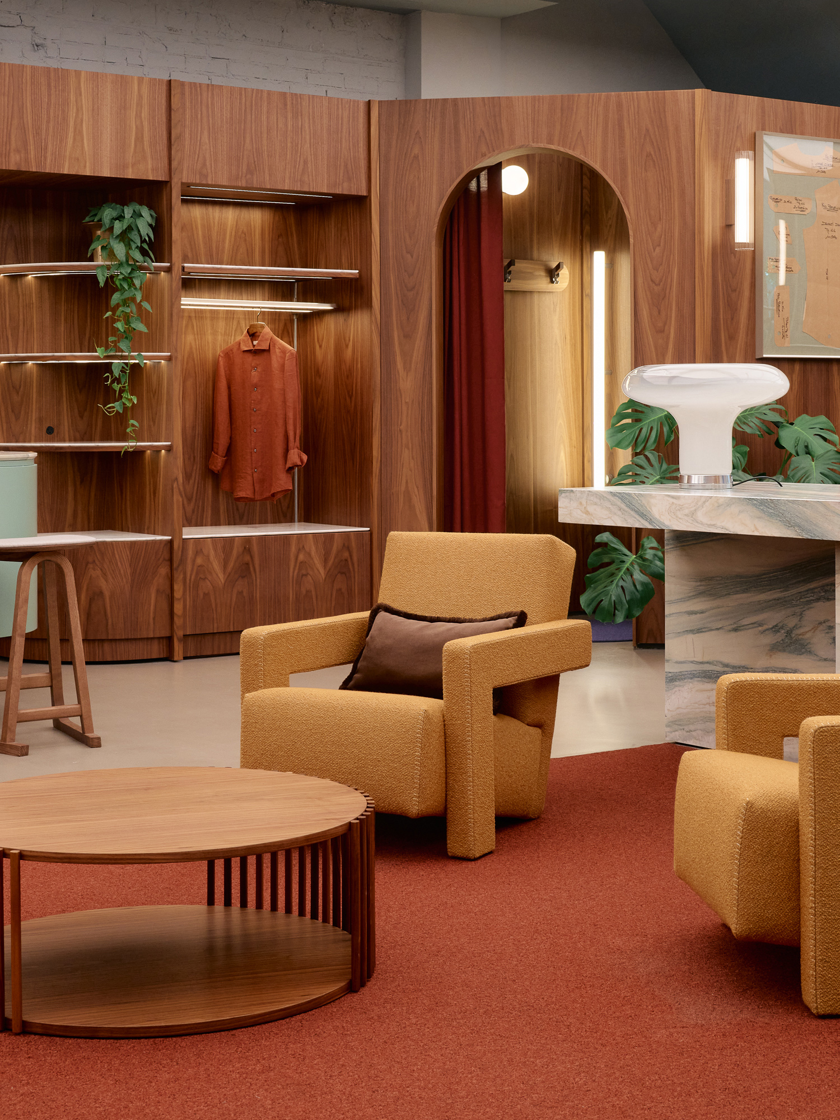
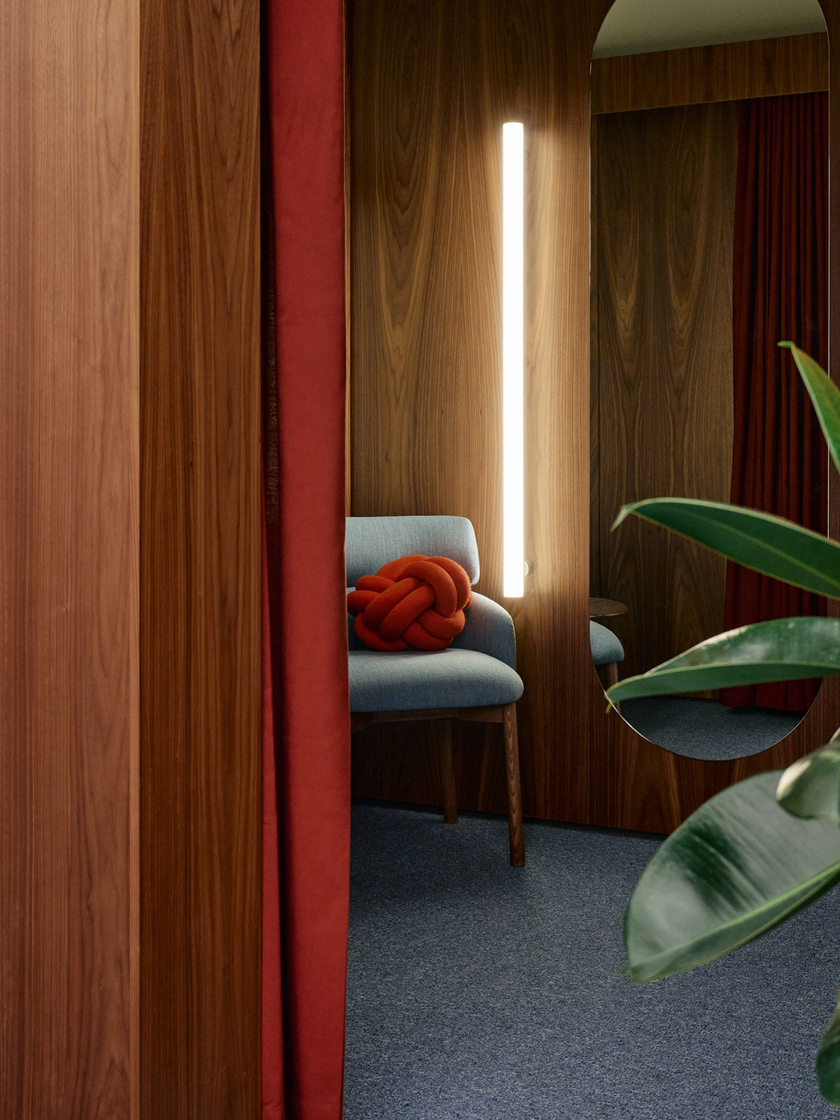
The architecture stays deliberately industrial: steel columns, a concrete floor and exposed services form an honest, unmistakably New York backdrop that gives every added element clarity and depth. Canaletto walnut is the interior’s backbone. Cabinetry, backlit niches and slender stainless steel rails and shelves wrap the perimeter in soft curves. Arched fitting rooms, closed by red velvet curtains, are carved into the paneling, adding a warm, theatrical note.
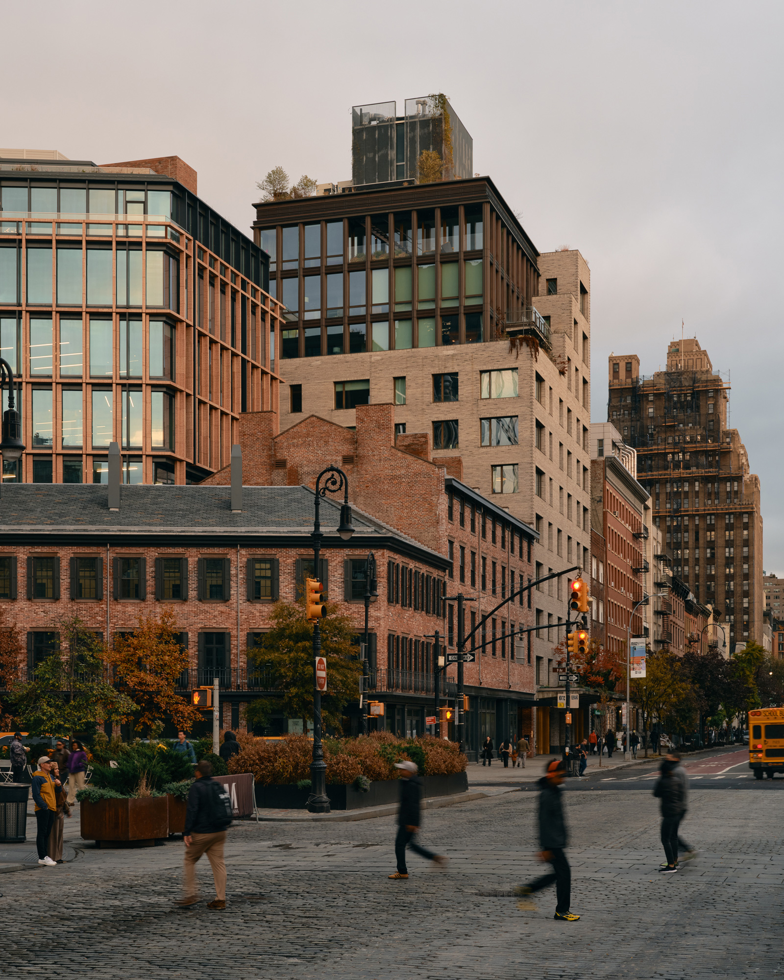
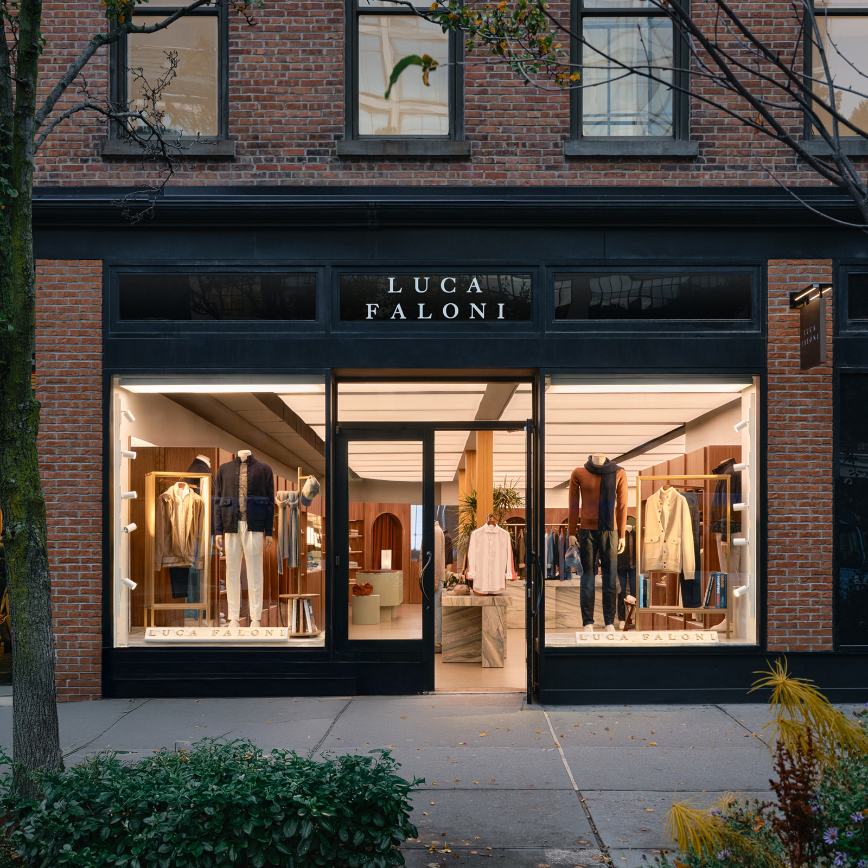
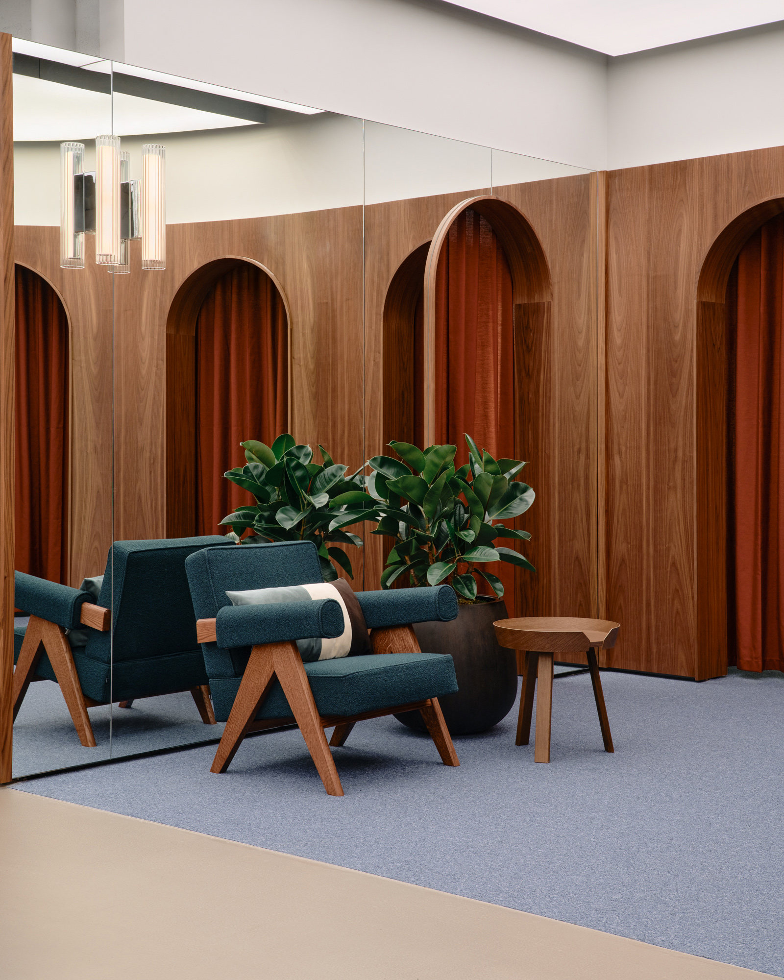
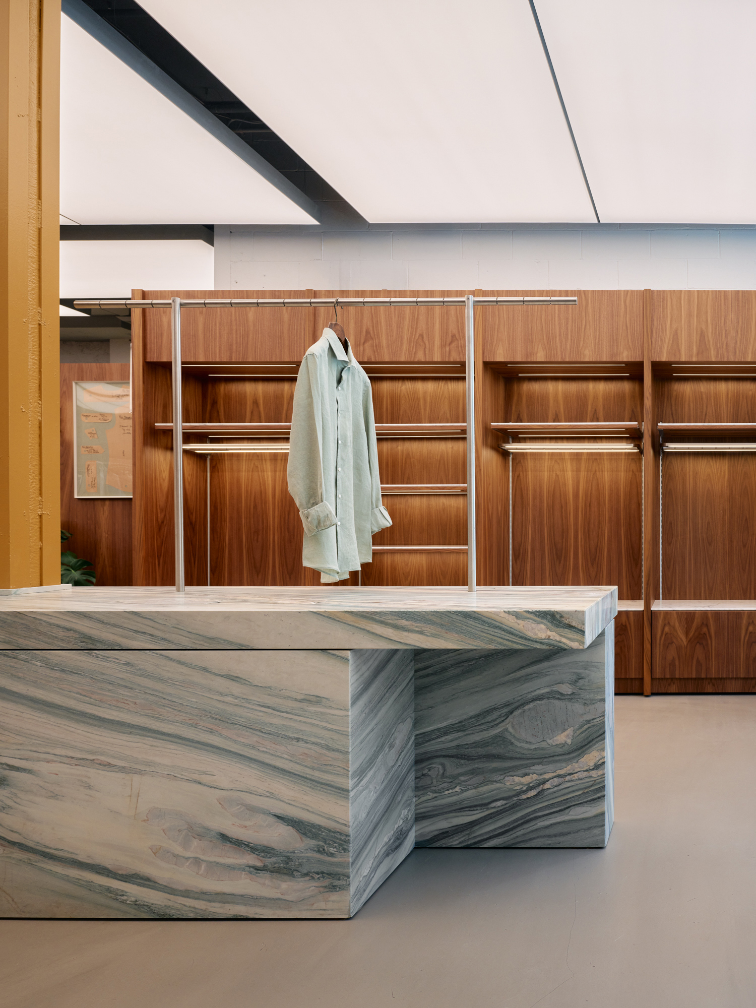
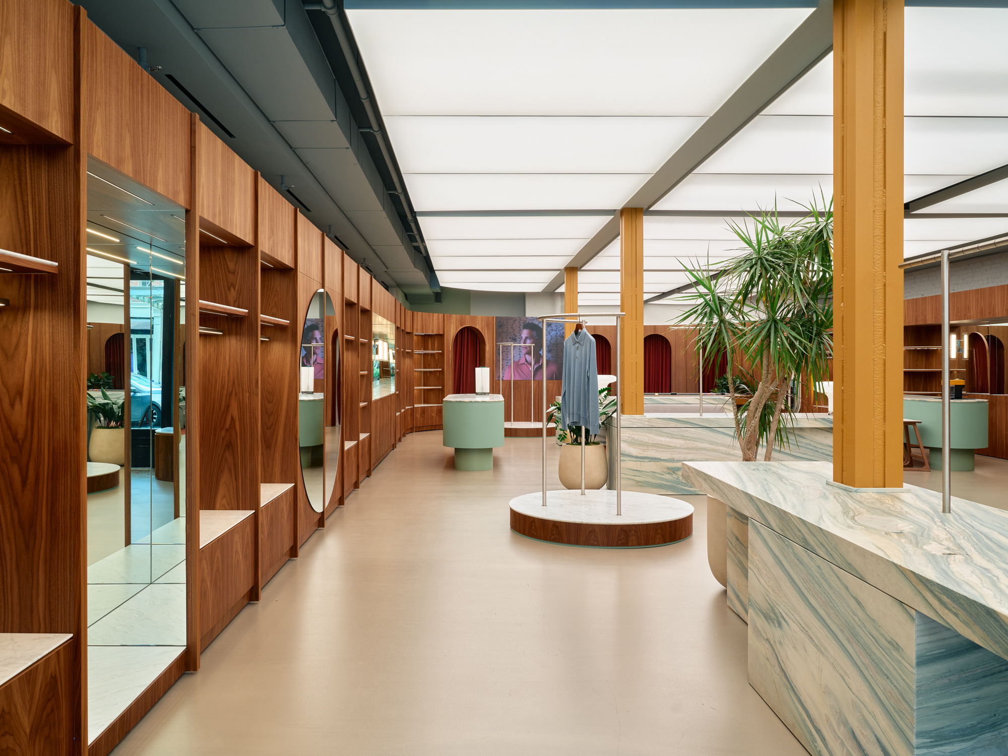
At the centre of the floor plan, three monolithic islands in green Cipollino marble act as both display surfaces and points of orientation. Their pronounced veining and heavy, sculptural volumes stand in deliberate contrast to the lightness of the walnut, creating a dialogue between the density of stone and the warmth of wood.
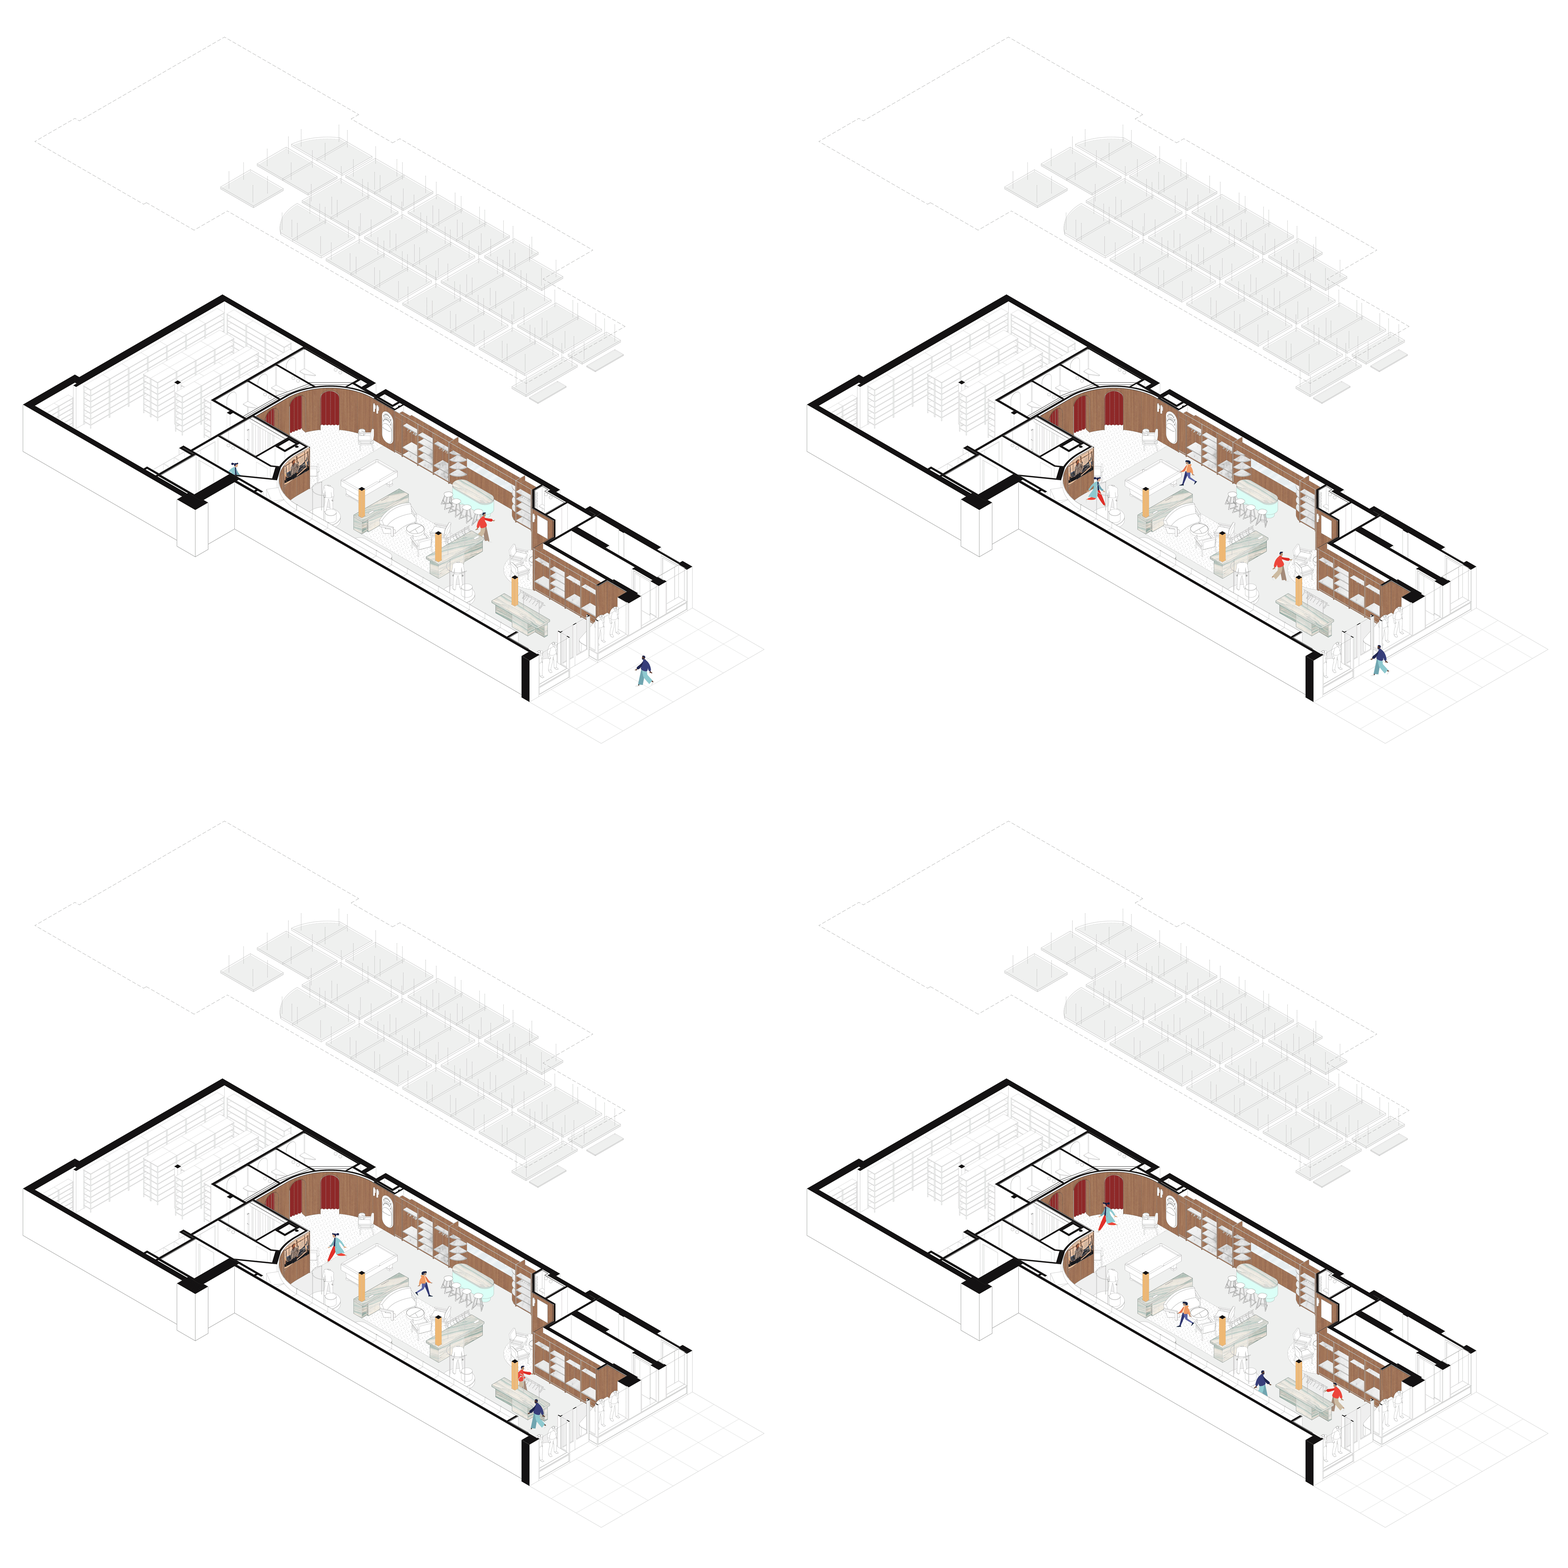
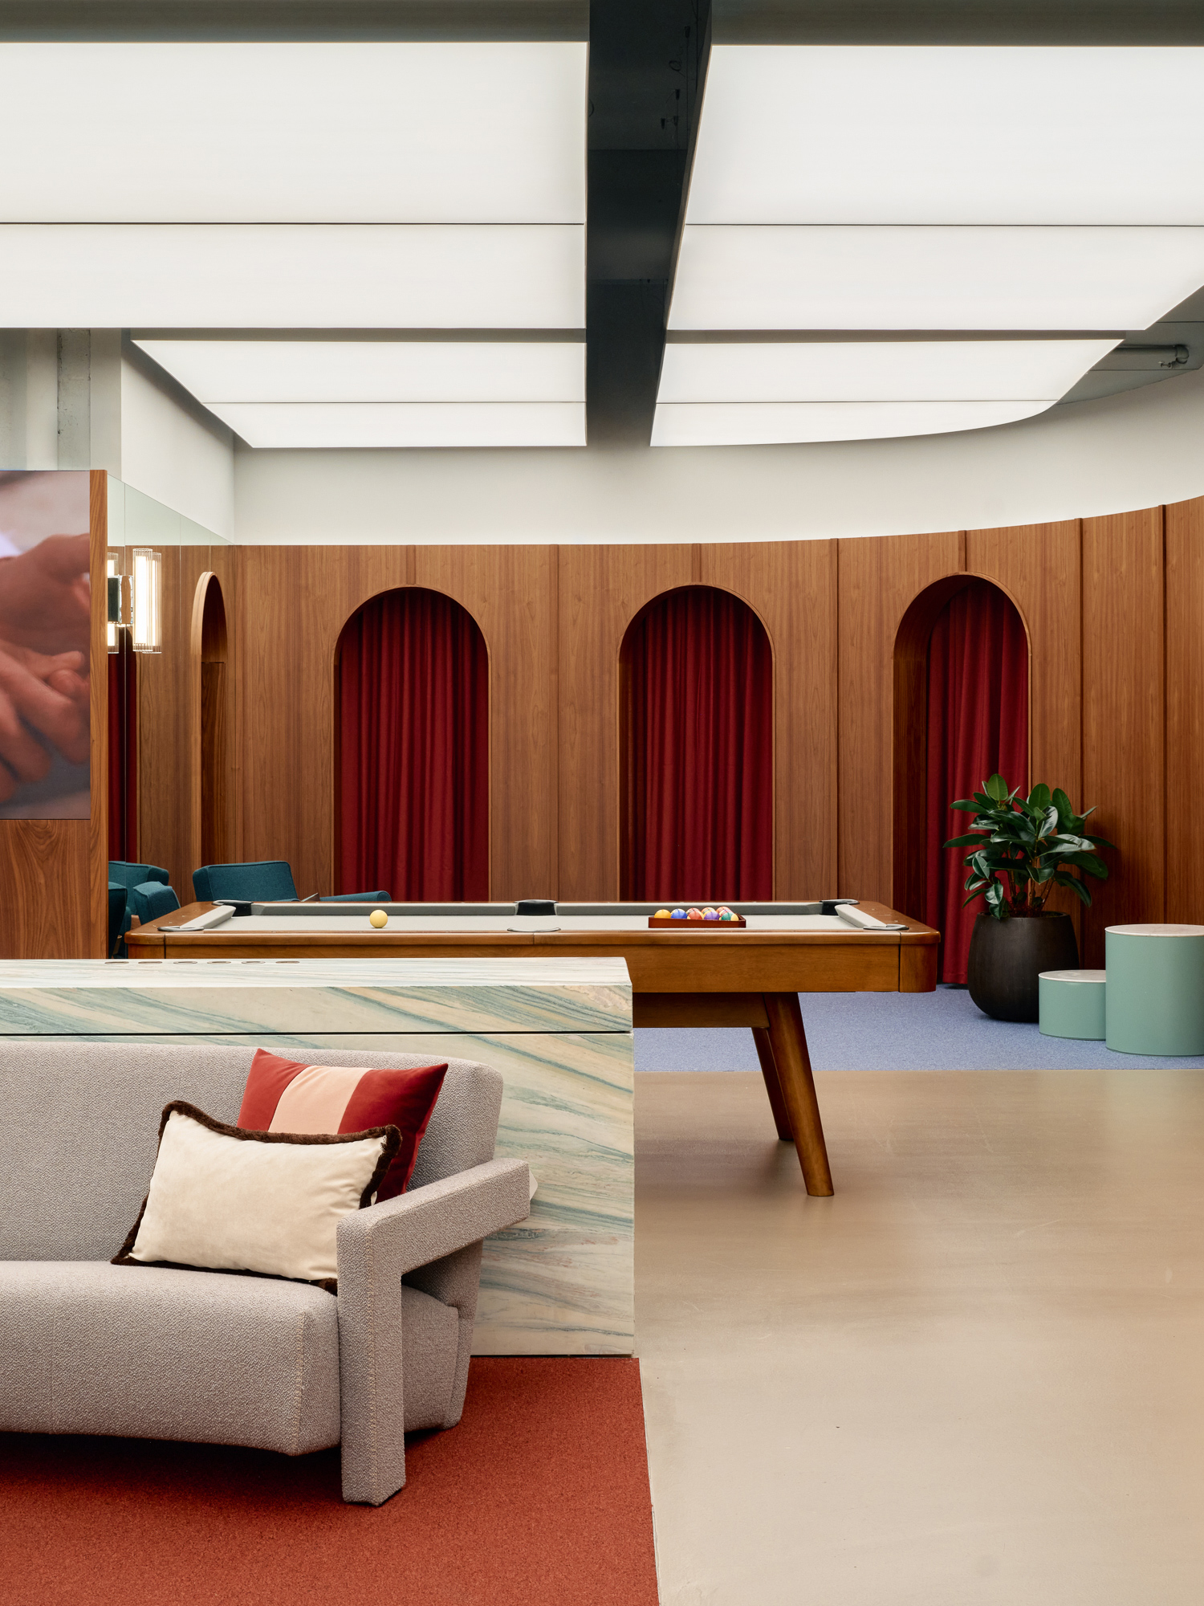
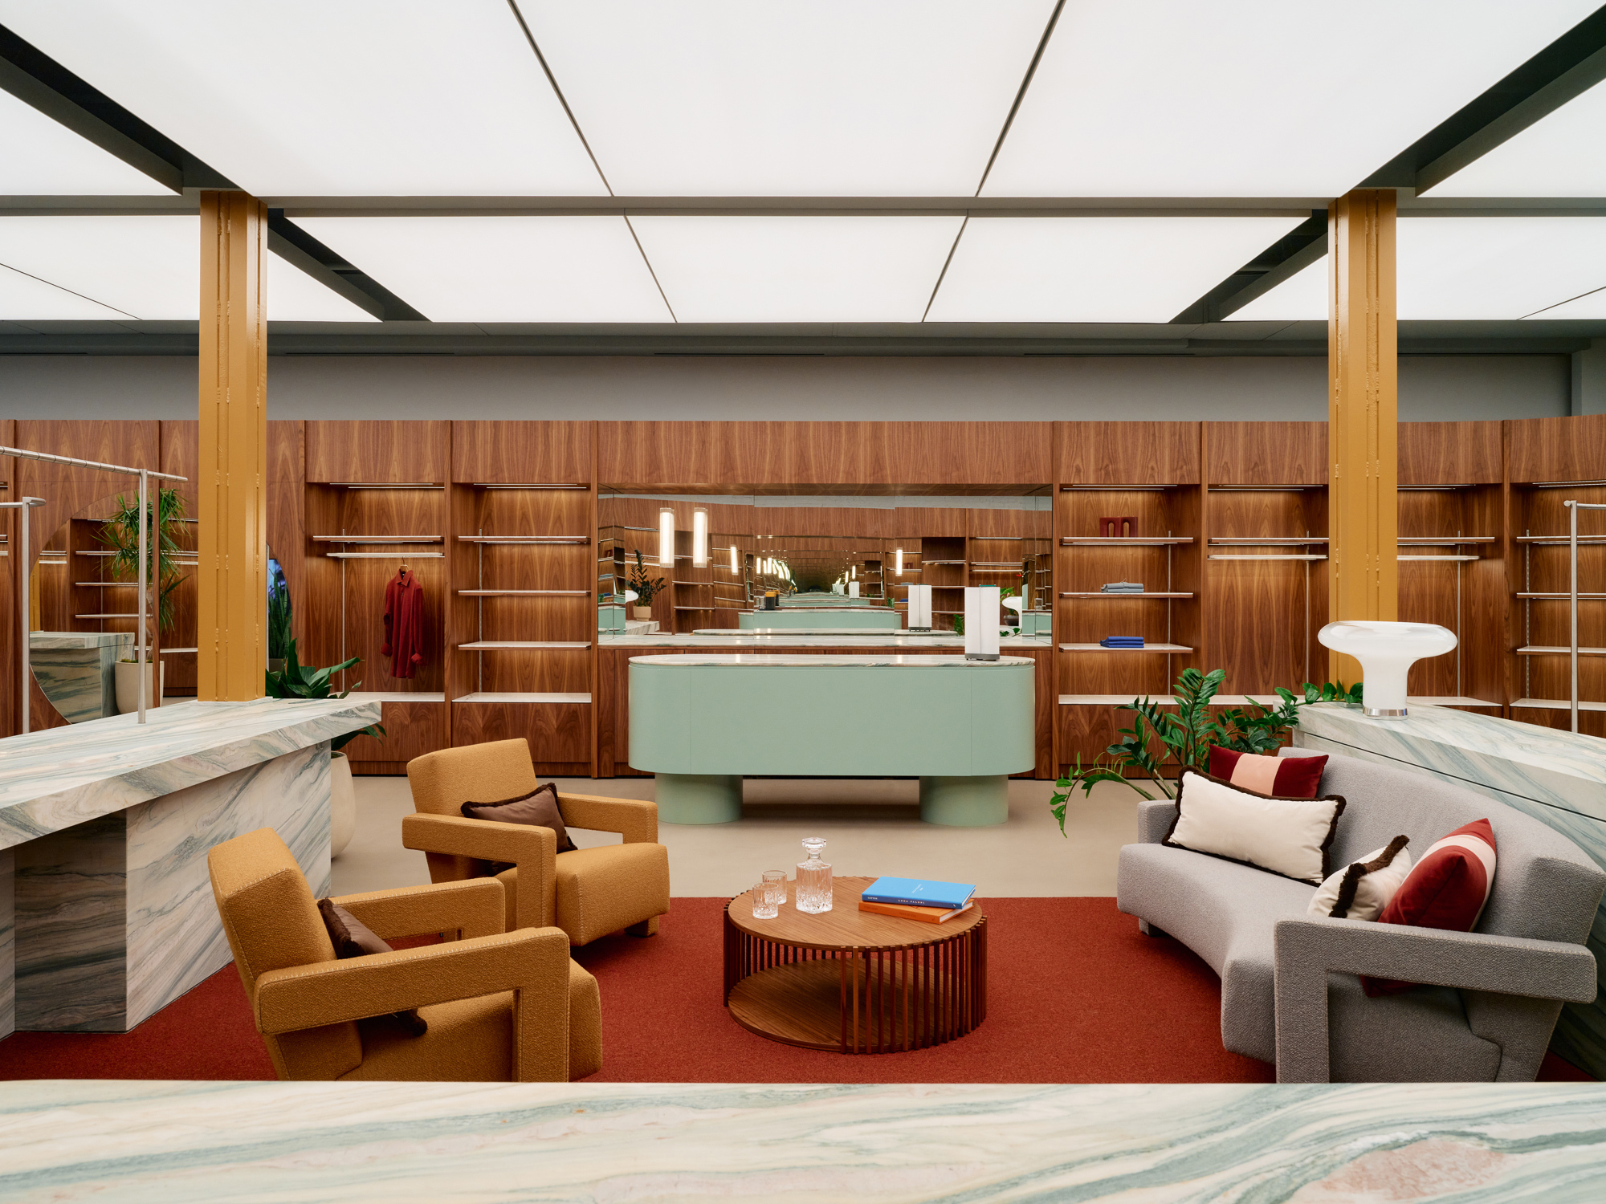
The hospitality side of the store unfolds in a lounge defined by a rich terracotta carpet, where ochre bouclé armchairs, a curved sofa and a slatted walnut coffee table invite clients to pause. Soft green counters, topped in the same stone, extend the lounge into a bar area.
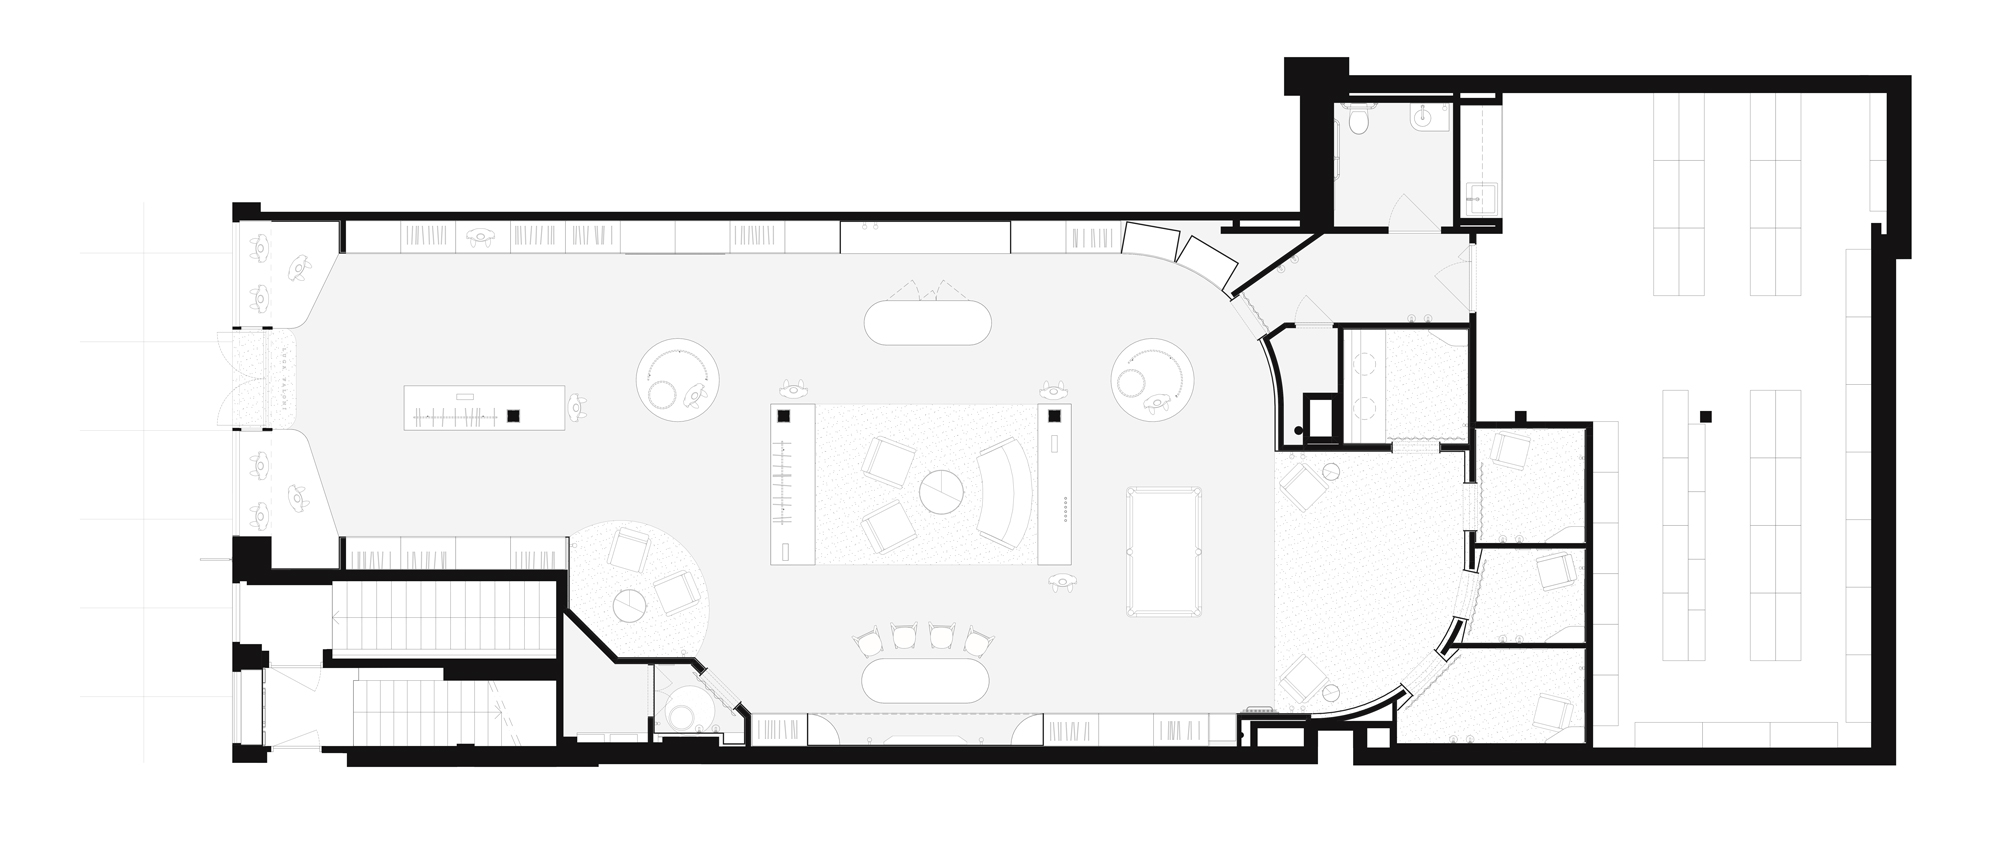
Above, a custom-made stretch ceiling spreads a continuous luminous surface across the entire store. The light is even and diffused, cancelling direct shadows and bringing out the colours of the furnishings and the texture of every material, from the grain of the walnut to the veining of the marble.
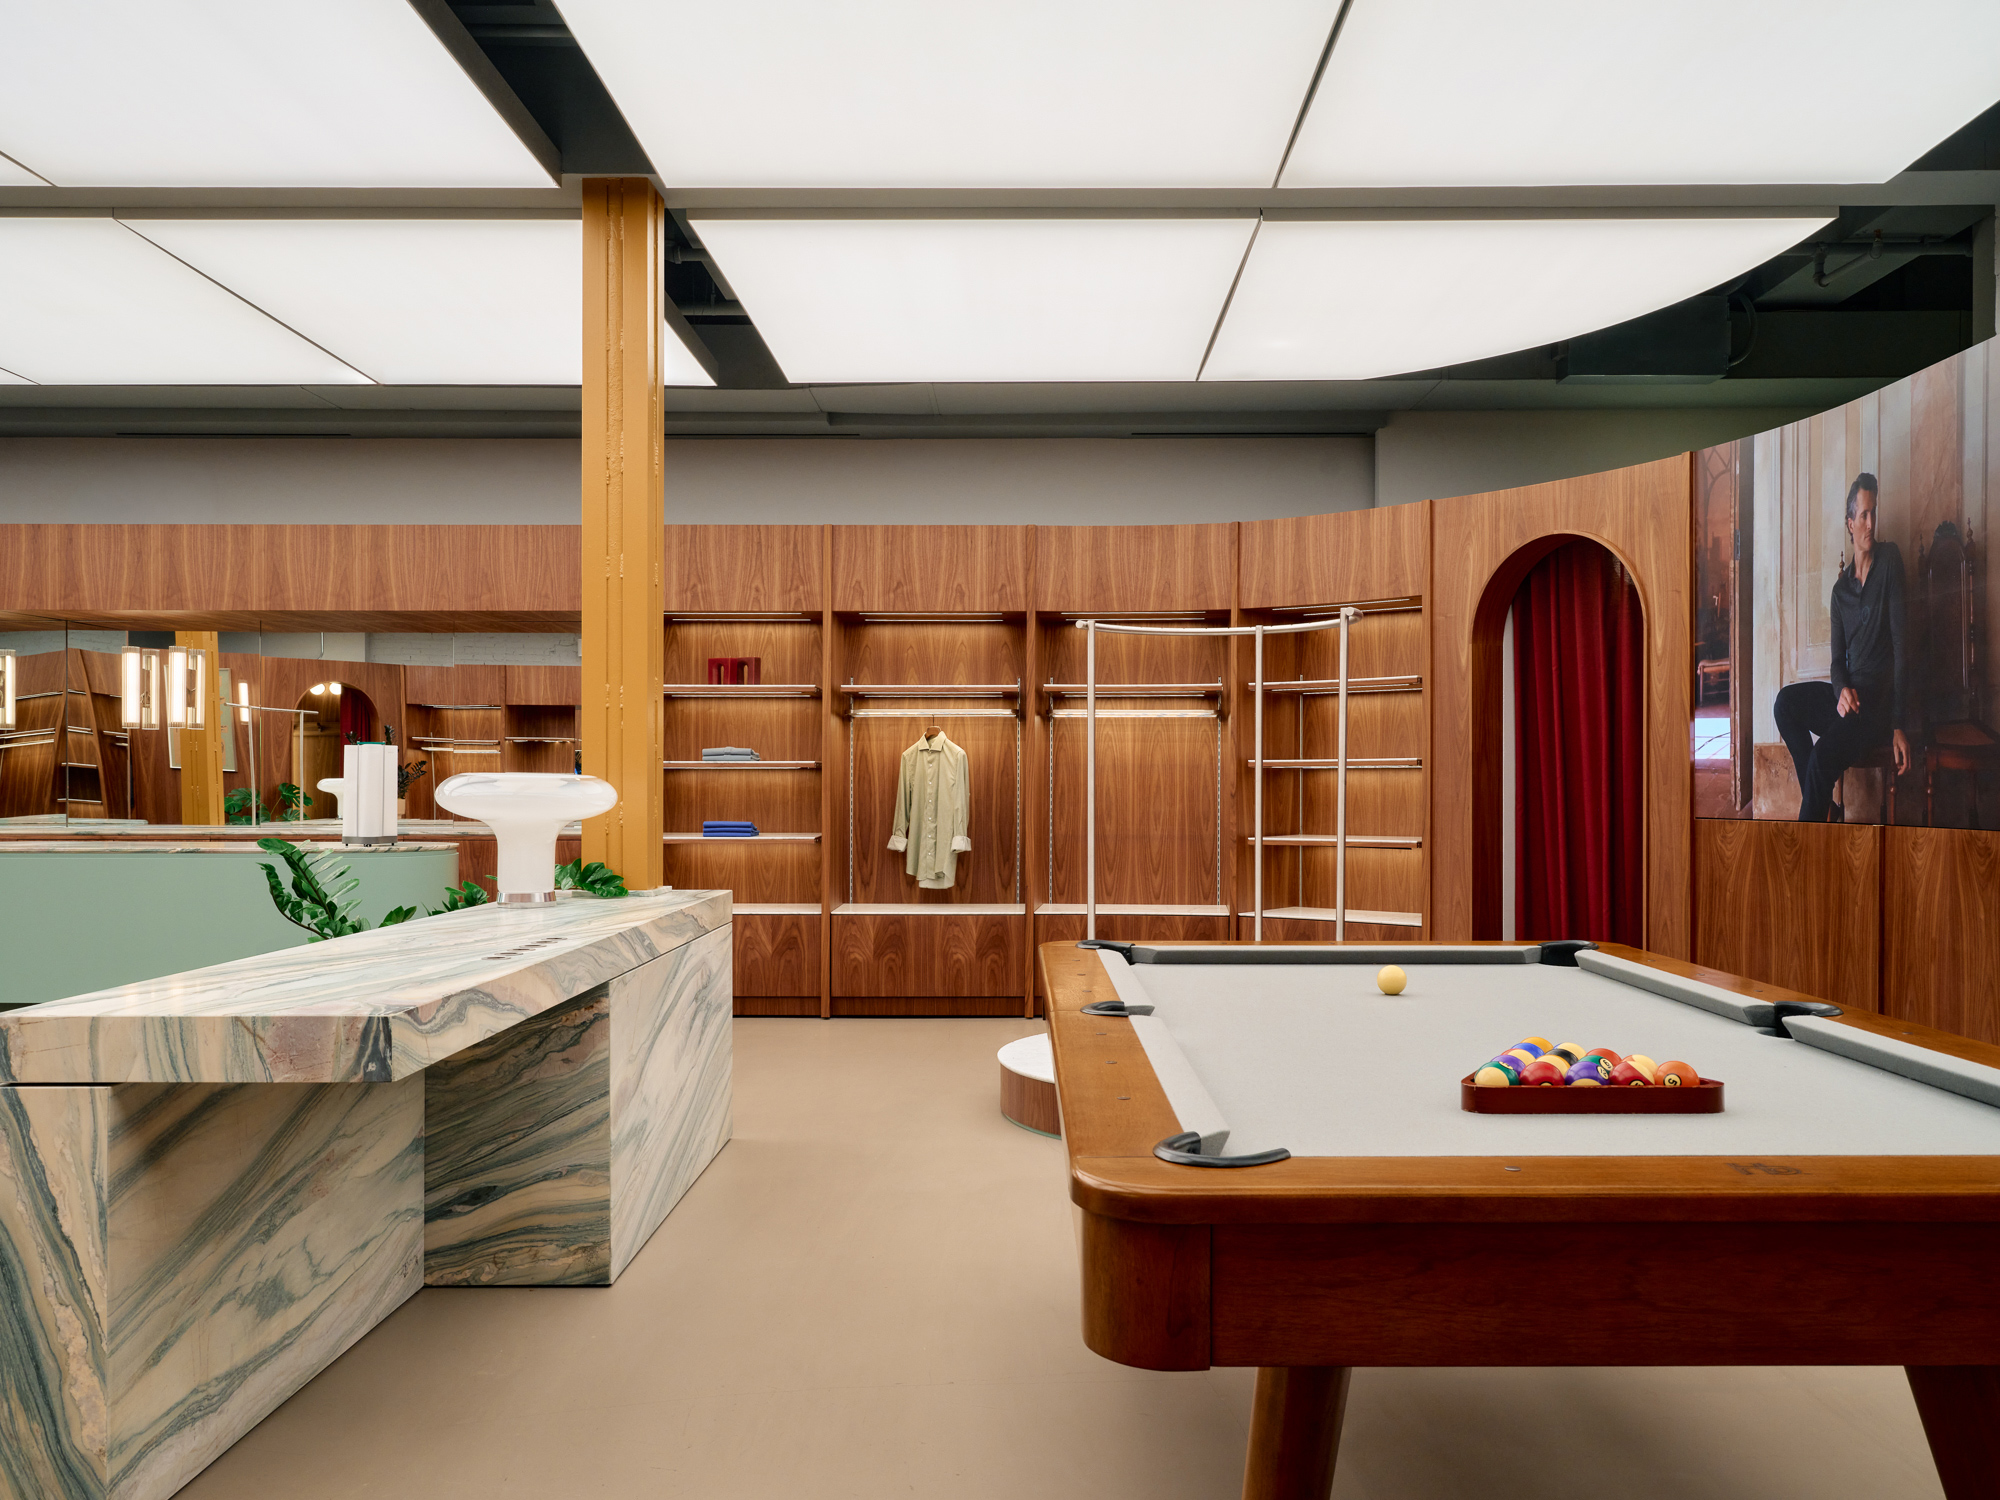
A billiard table, set against the curved wall, completes the scene and reinforces the idea of the store as a place to linger, closer to a private club than to a conventional shop.
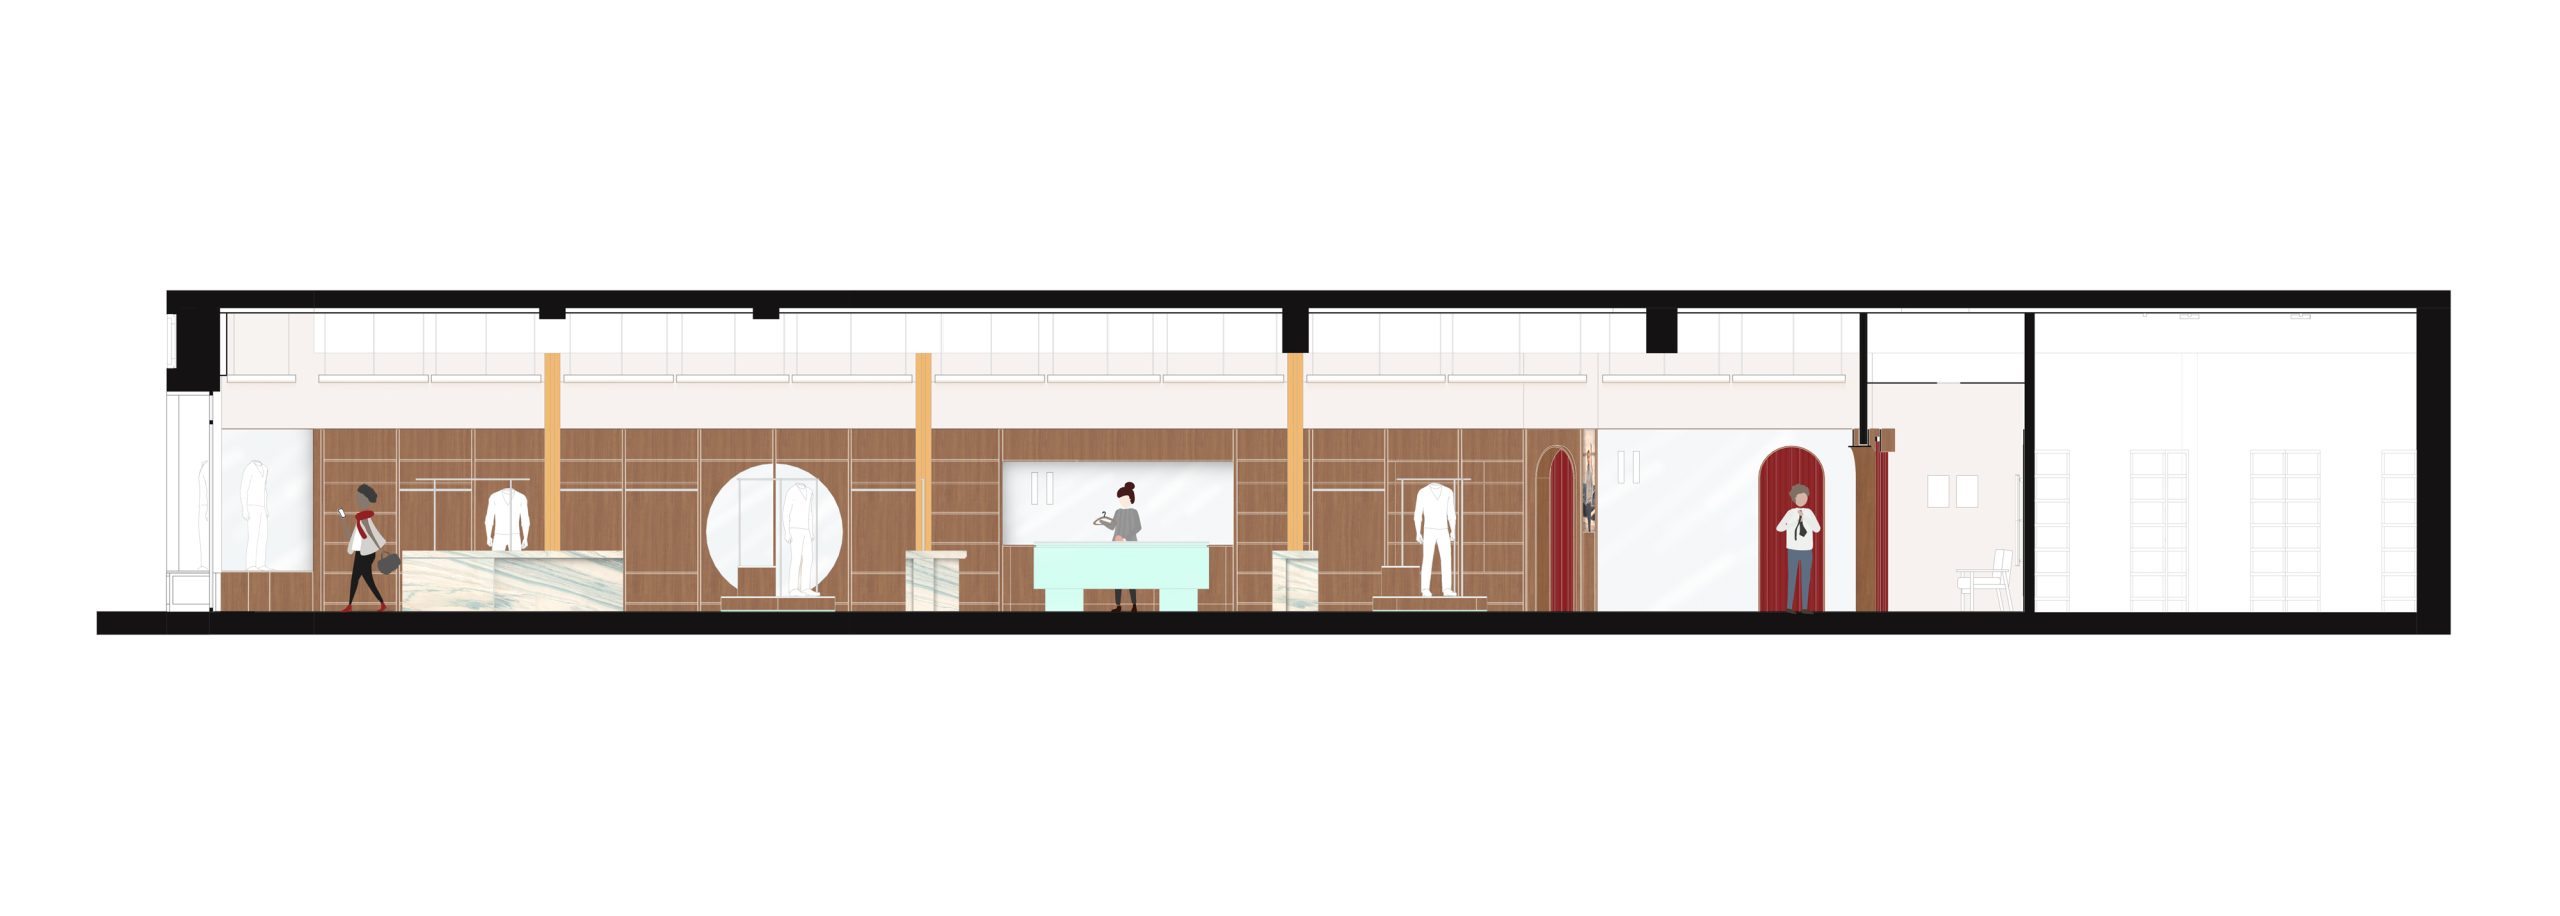
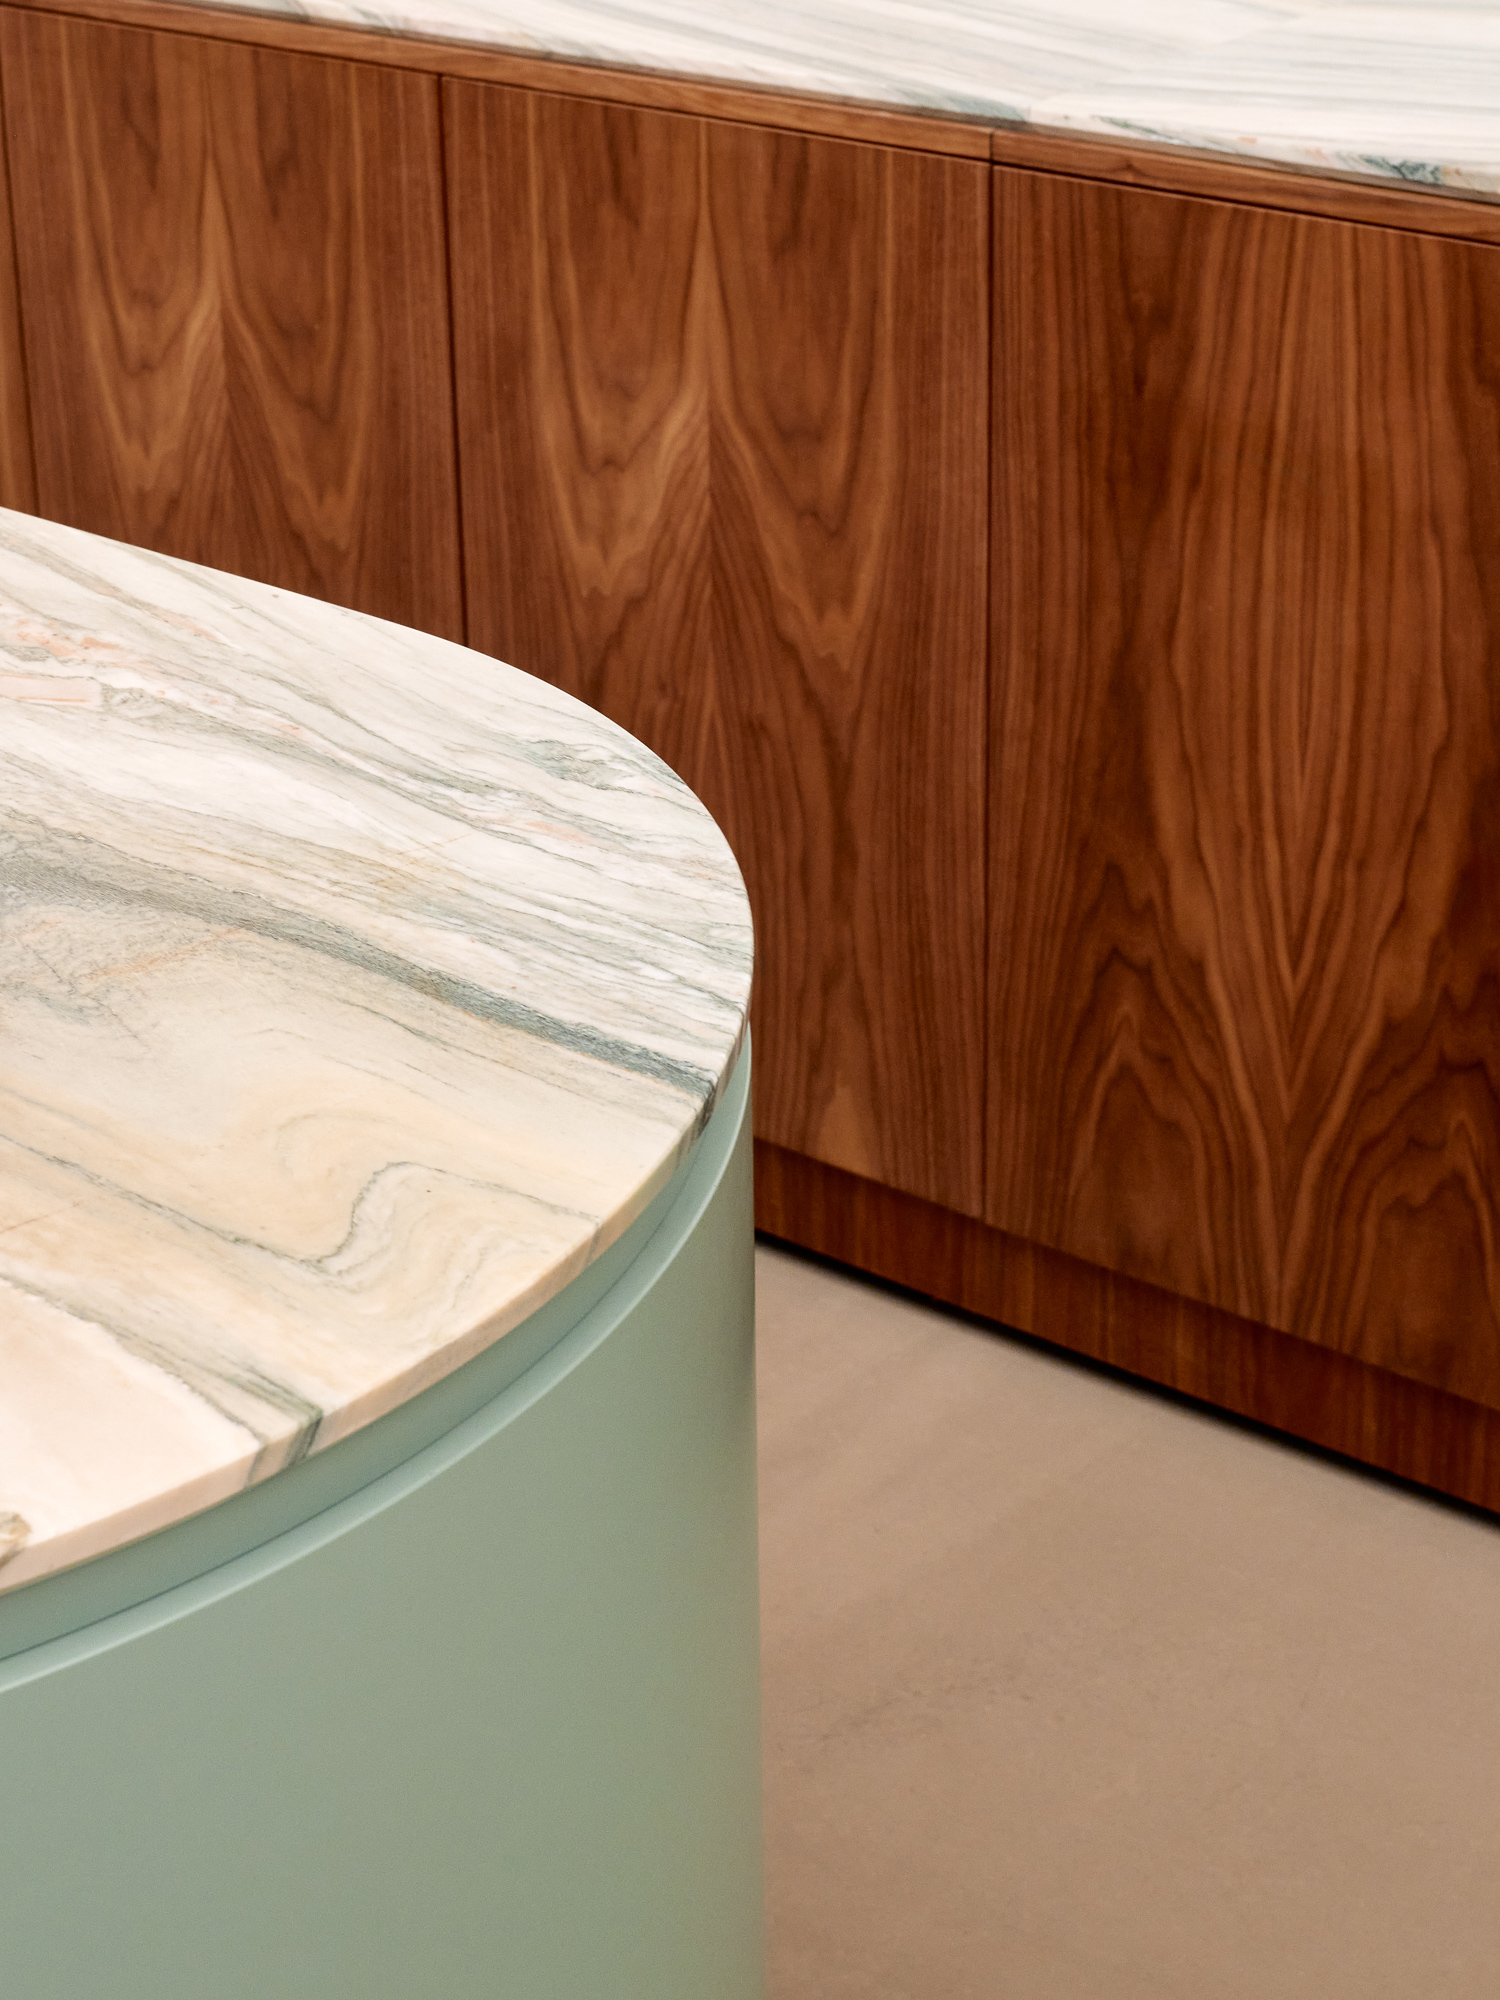
The result is a space where raw and refined do not compete but reinforce each other: a New York store that is at once robust and intimate, with the character of the neighbourhood and the signature of Luca Faloni.
Luca Faloni NYC
Design of an Italian fashion store in Meatpacking former industrial district
CodeF11ProgramRetailDimension250 sqmPlaceMeatpacking District, New YorkYear2025DesignPlaCDesign teamDavide Barreri, Ilaria Ariolfo, Andrea Alessio, Marco Gherardi, Mariapia Mammino, Chiara BertettiConsultantsSteve Blatz Architects, Rosini EngineeringBuilderAgilité (main general contractor), Glynn Group (subcontractor), Brugnotto srl (bespoke furnitures), Traiano Luce 73 (lights)ClientLuca FaloniStatusRealizedPhotosPhilip Reed
Related Works