Mazzini di ringhiera
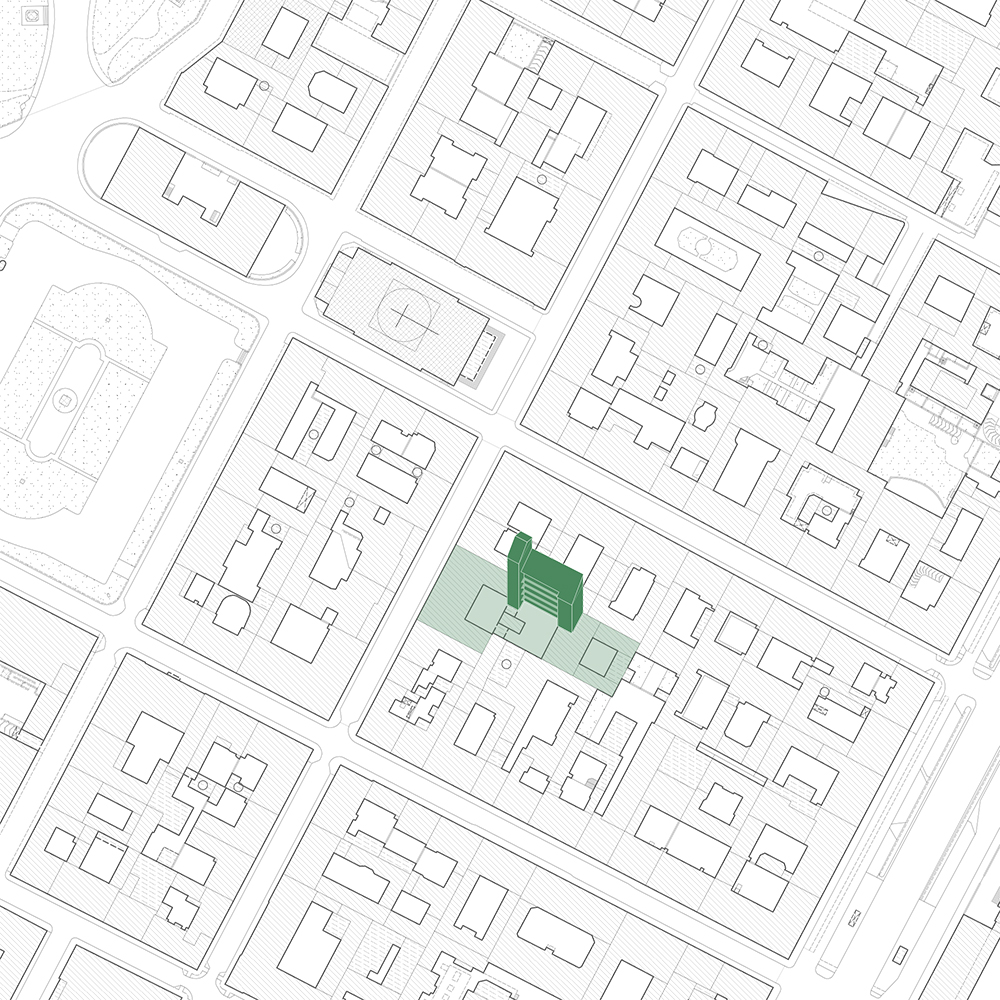
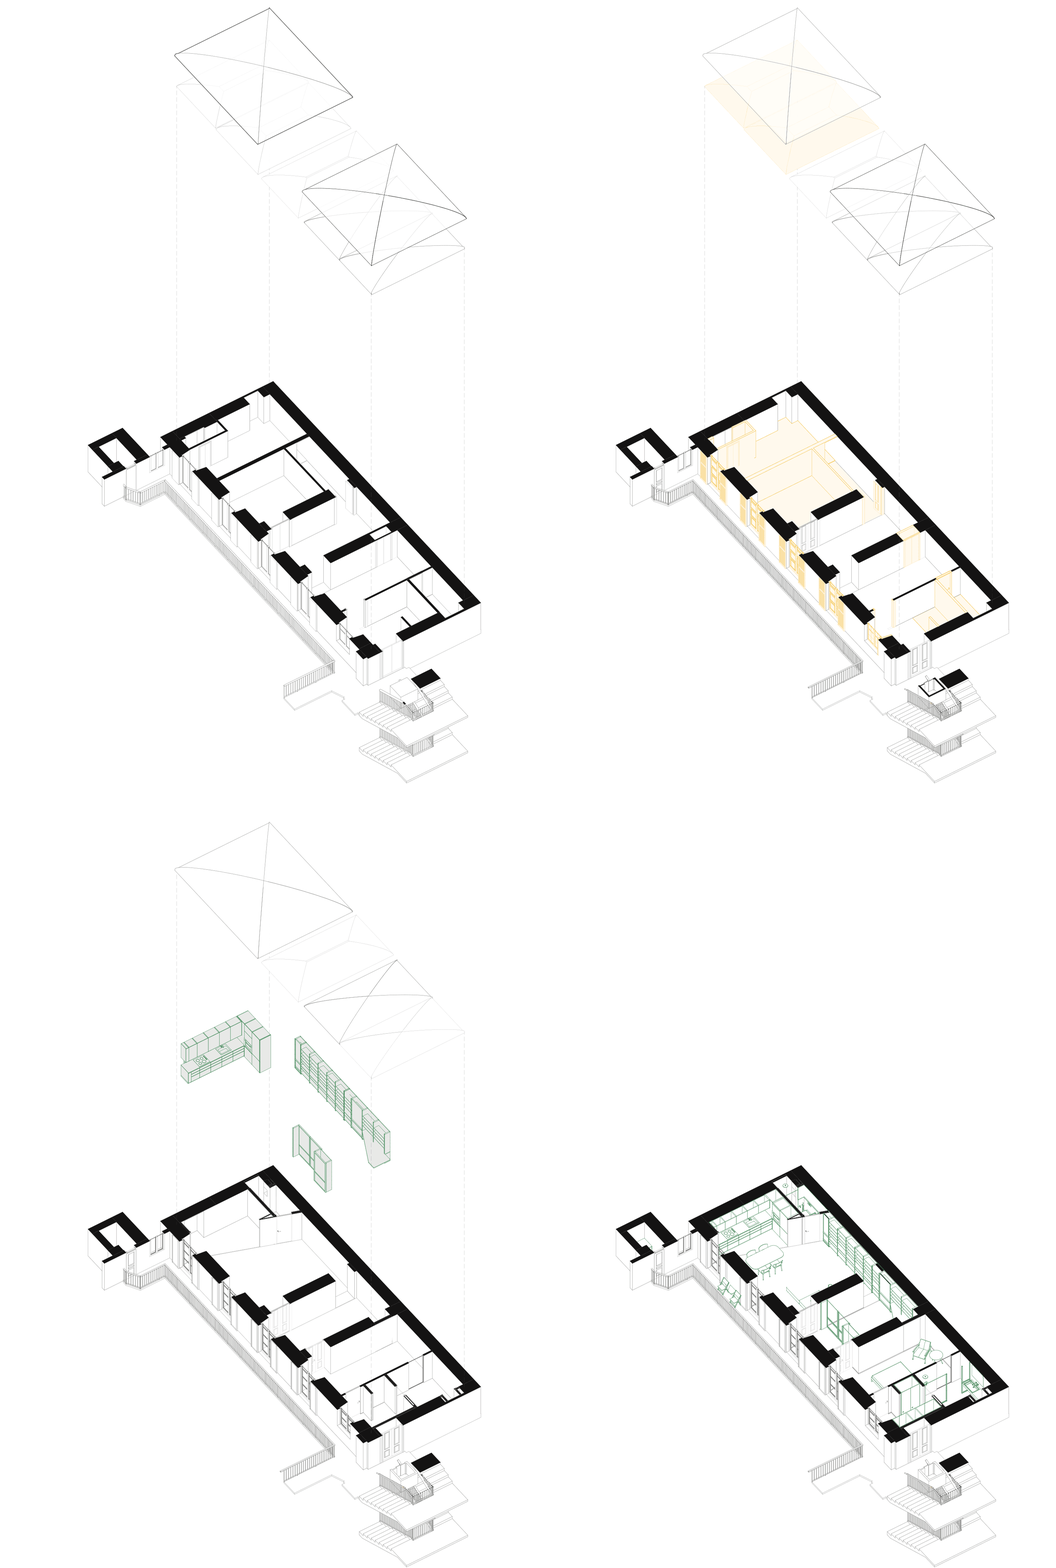
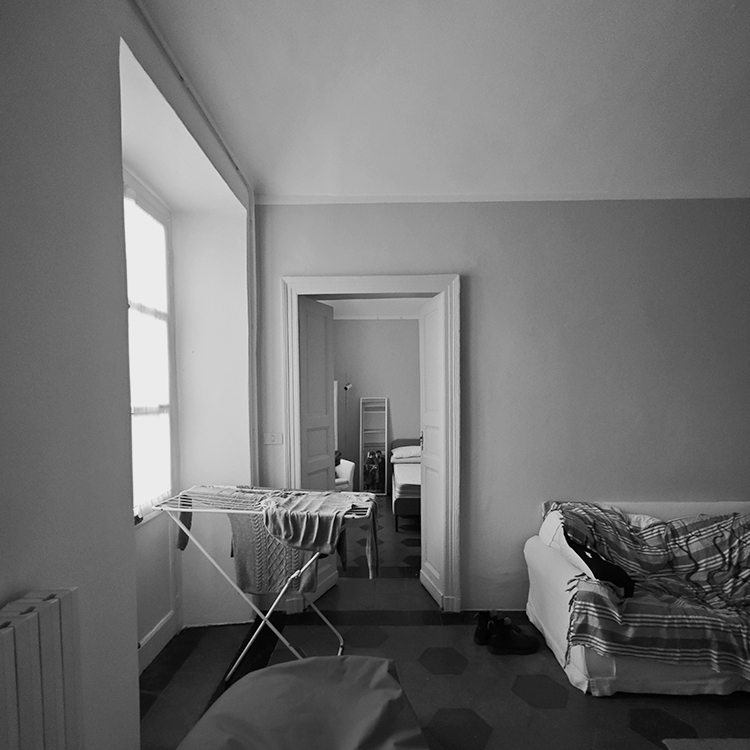
The renovation project concerns an apartment located in the historic centre of Turin, within an urban fabric shaped by late-nineteenth-century development and characterized by the typical sequence of courtyard buildings. The dwelling is situated within a casa di ringhiera, a residential typology organized around a linear shared balcony. The intervention reinterprets this element, restoring its active role within the domestic organization.
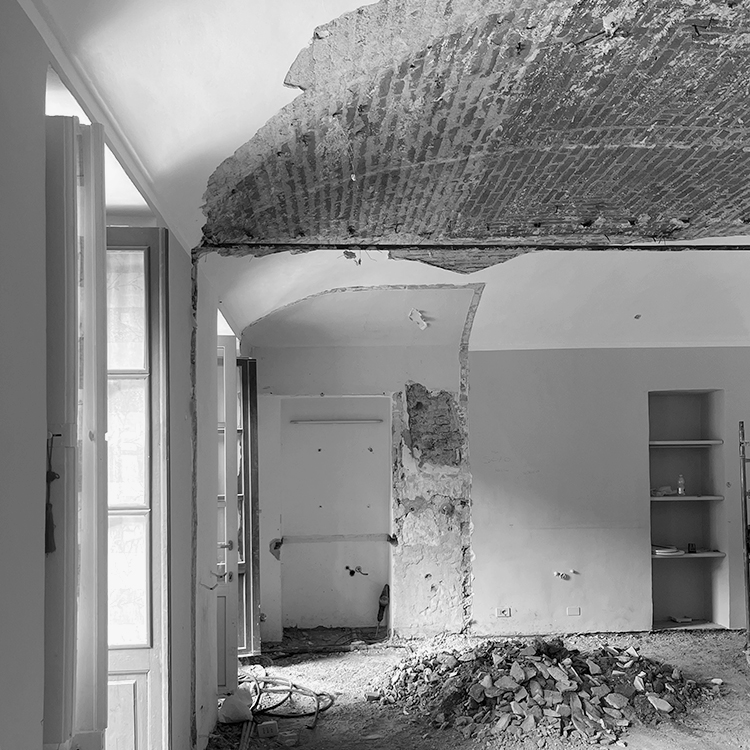
A key moment of the project is the recovery of the original vaulted structure. The removal of the reed-lath suspended ceilings revealed the authentic construction system, allowing the living area to expand spatially and visually.
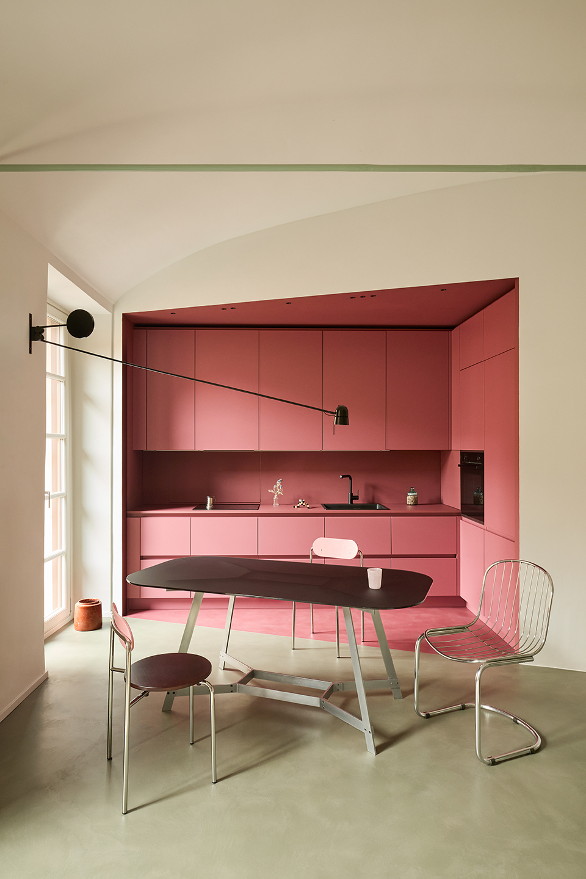
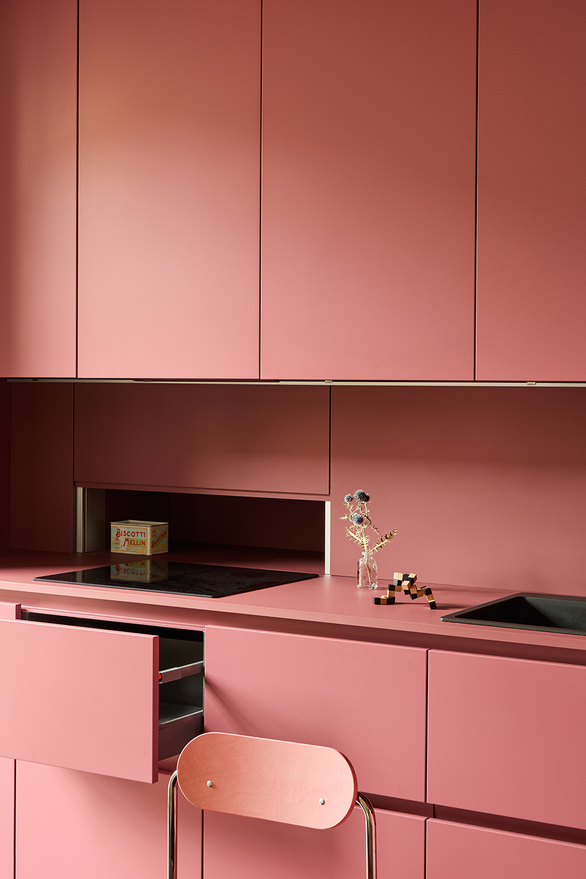
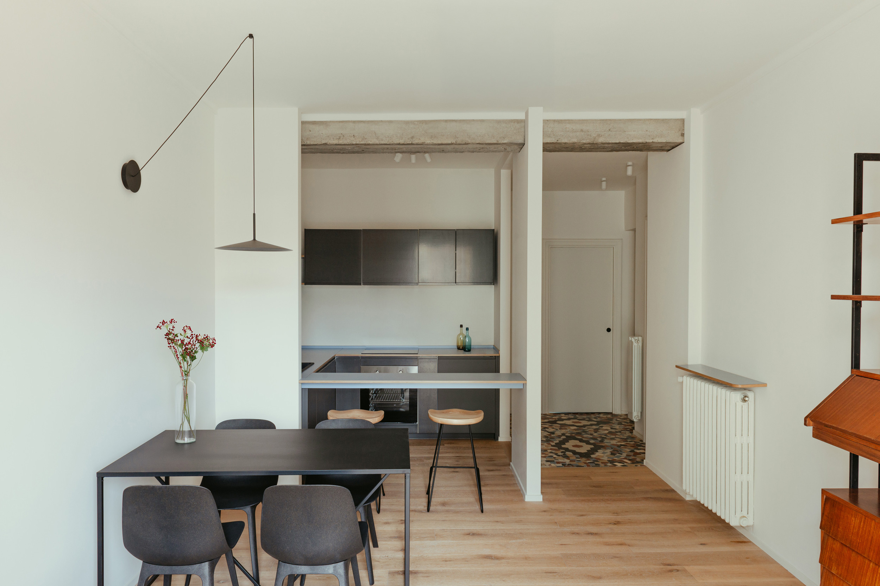
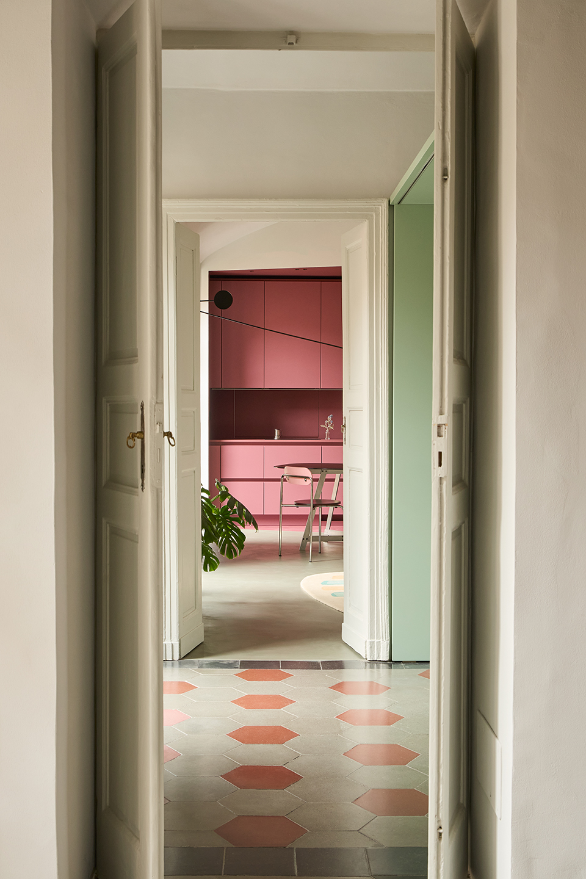
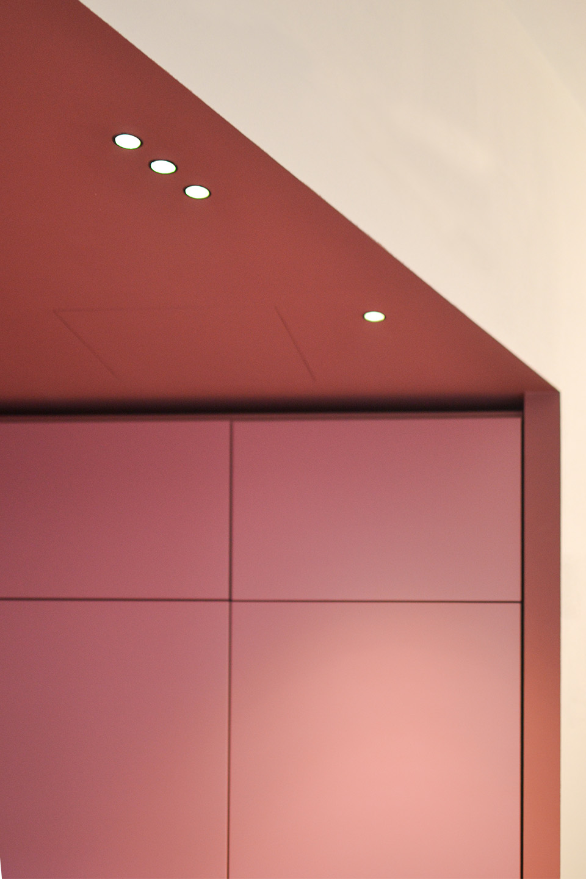
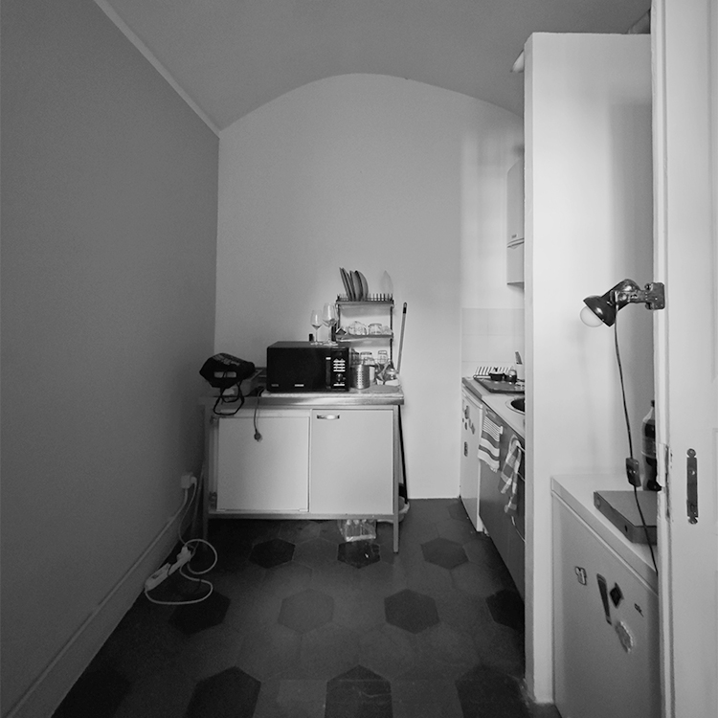
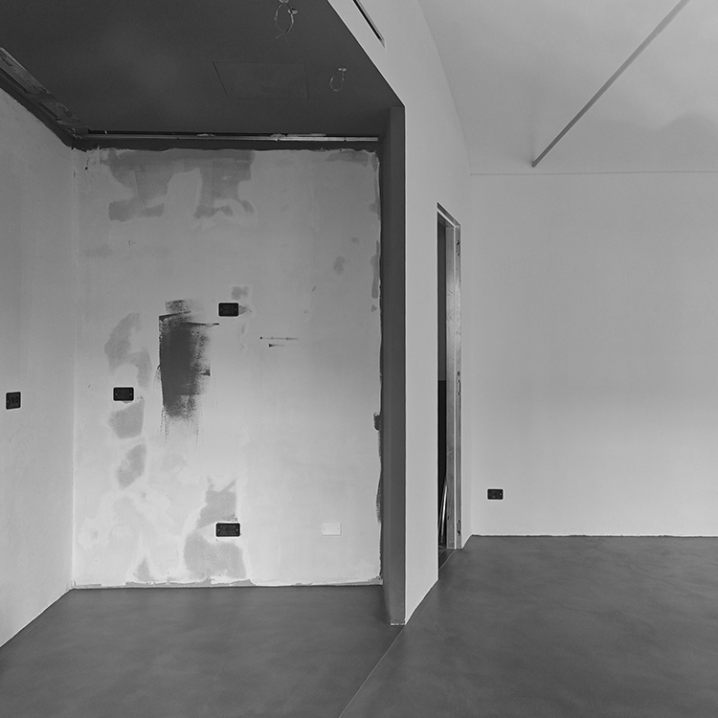
Set within a recessed diagonal niche, the kitchen emerges as a compact monomaterial element whose chromatic treatment makes it appear as a volume carved out of the surrounding mass, contrasting with the more neutral surfaces of the adjacent spaces.
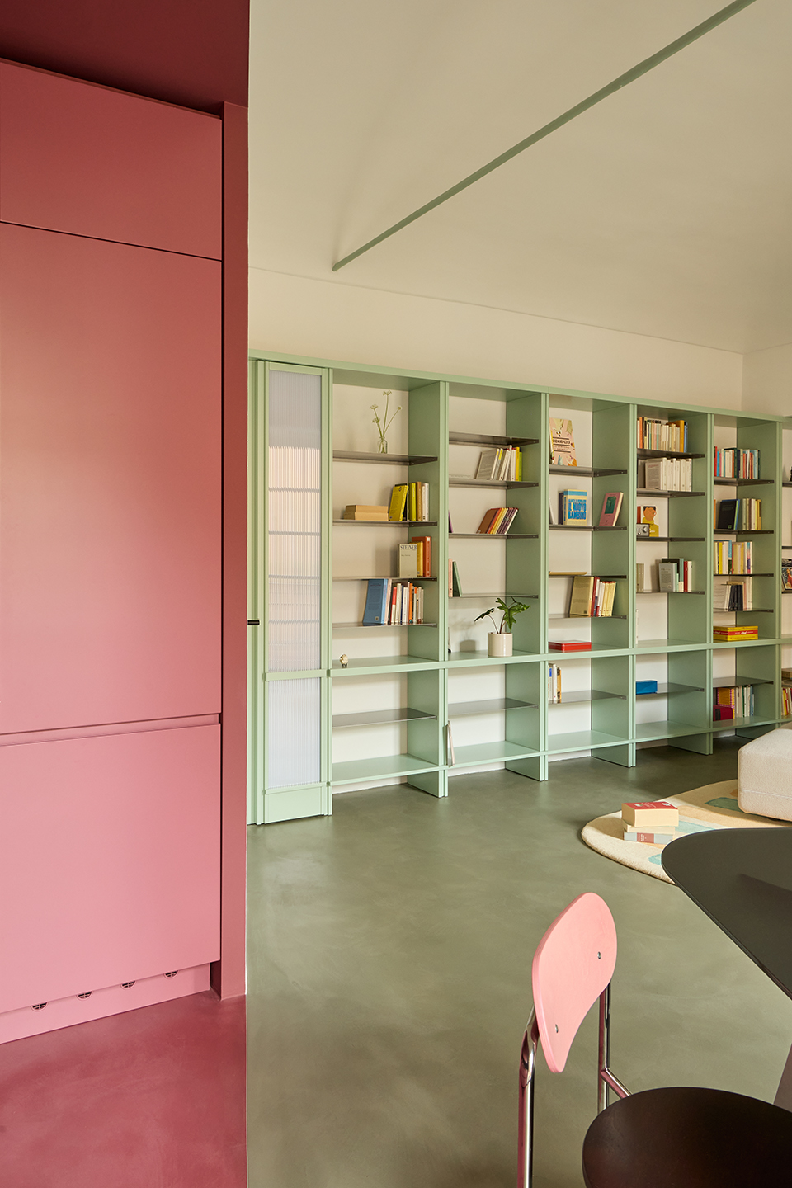
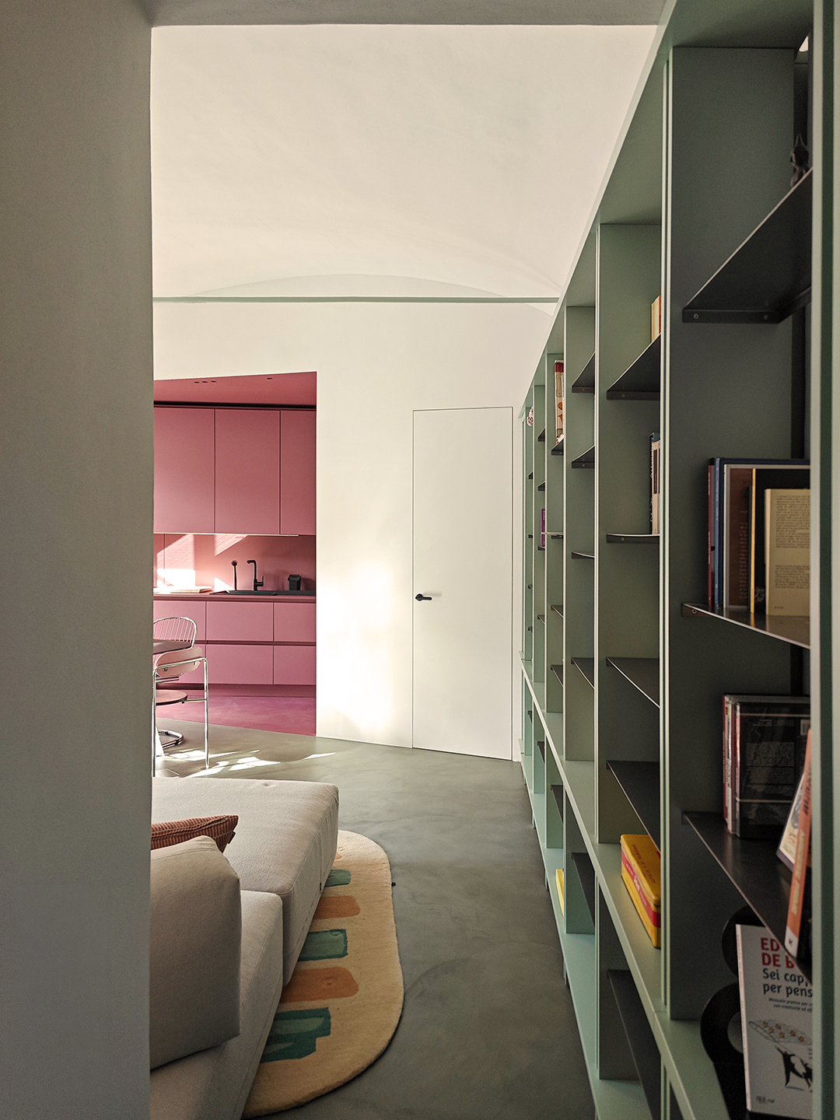
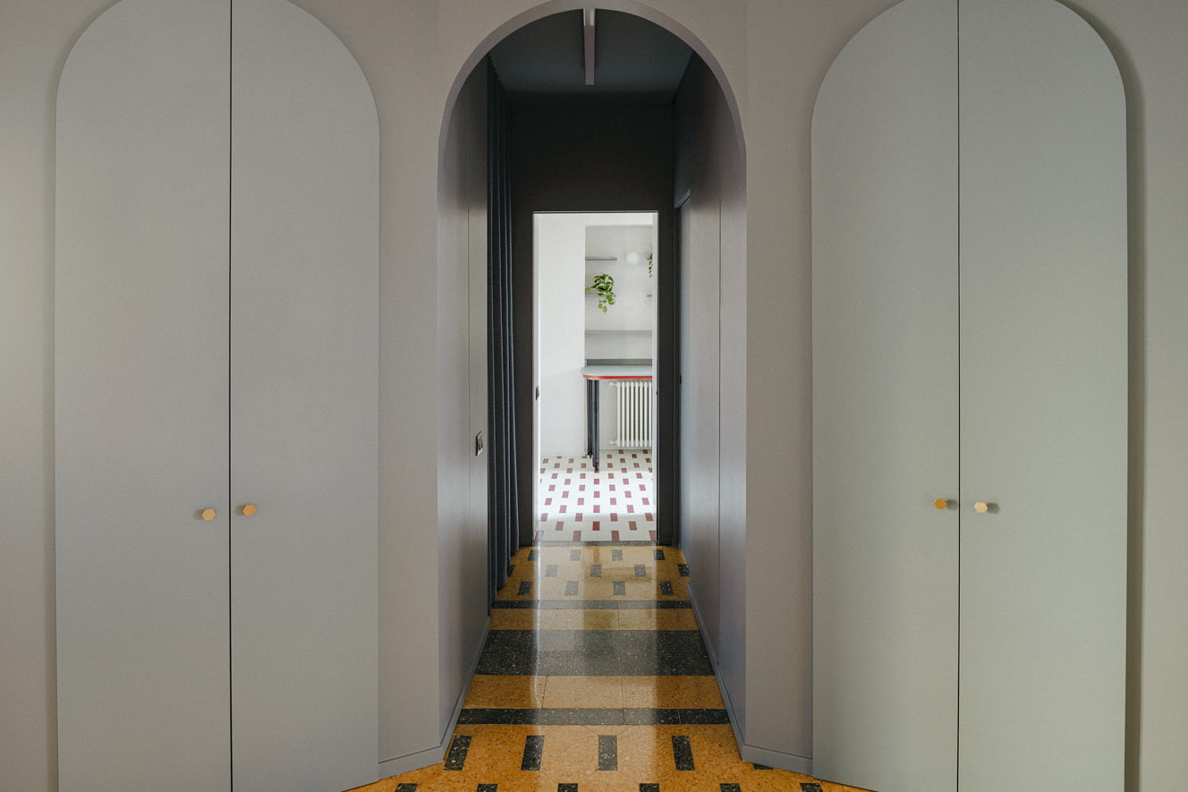
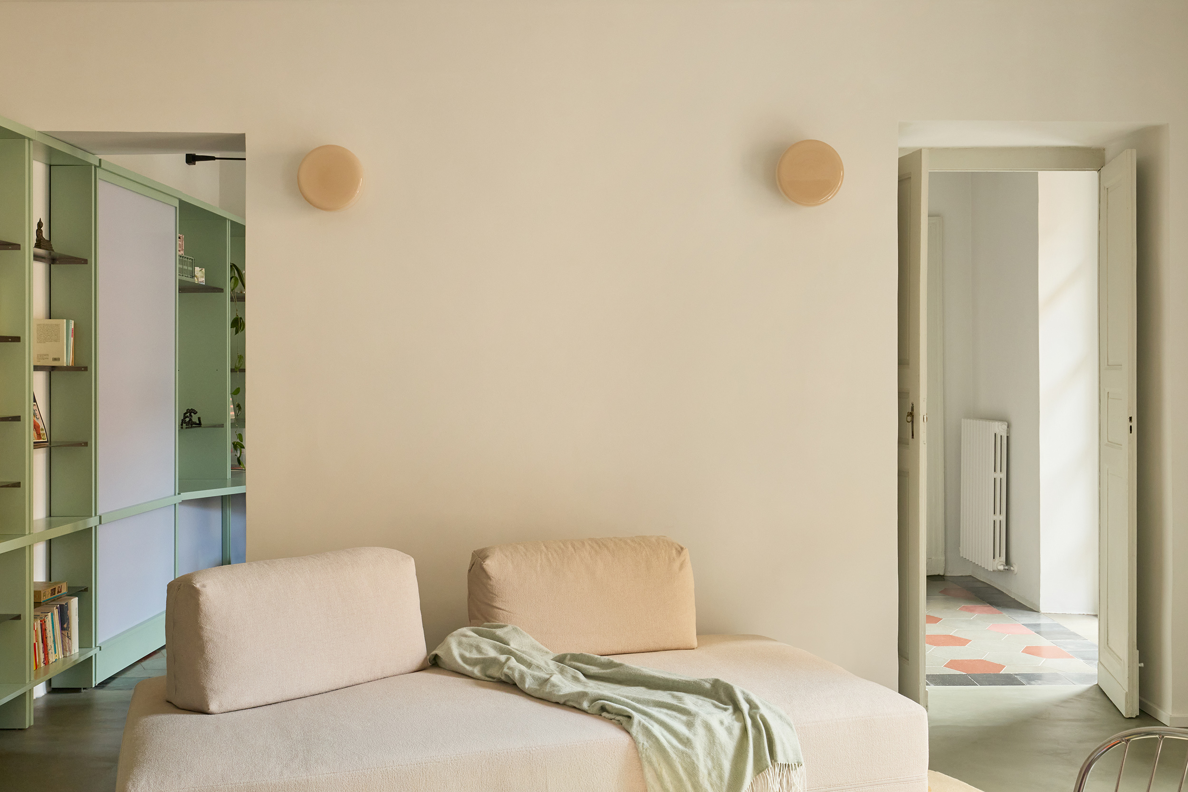
The new layout introduces a plurality of internal routes. This reorganization establishes a sequence of interconnected spaces capable of ensuring spatial continuity while maintaining different levels of privacy.
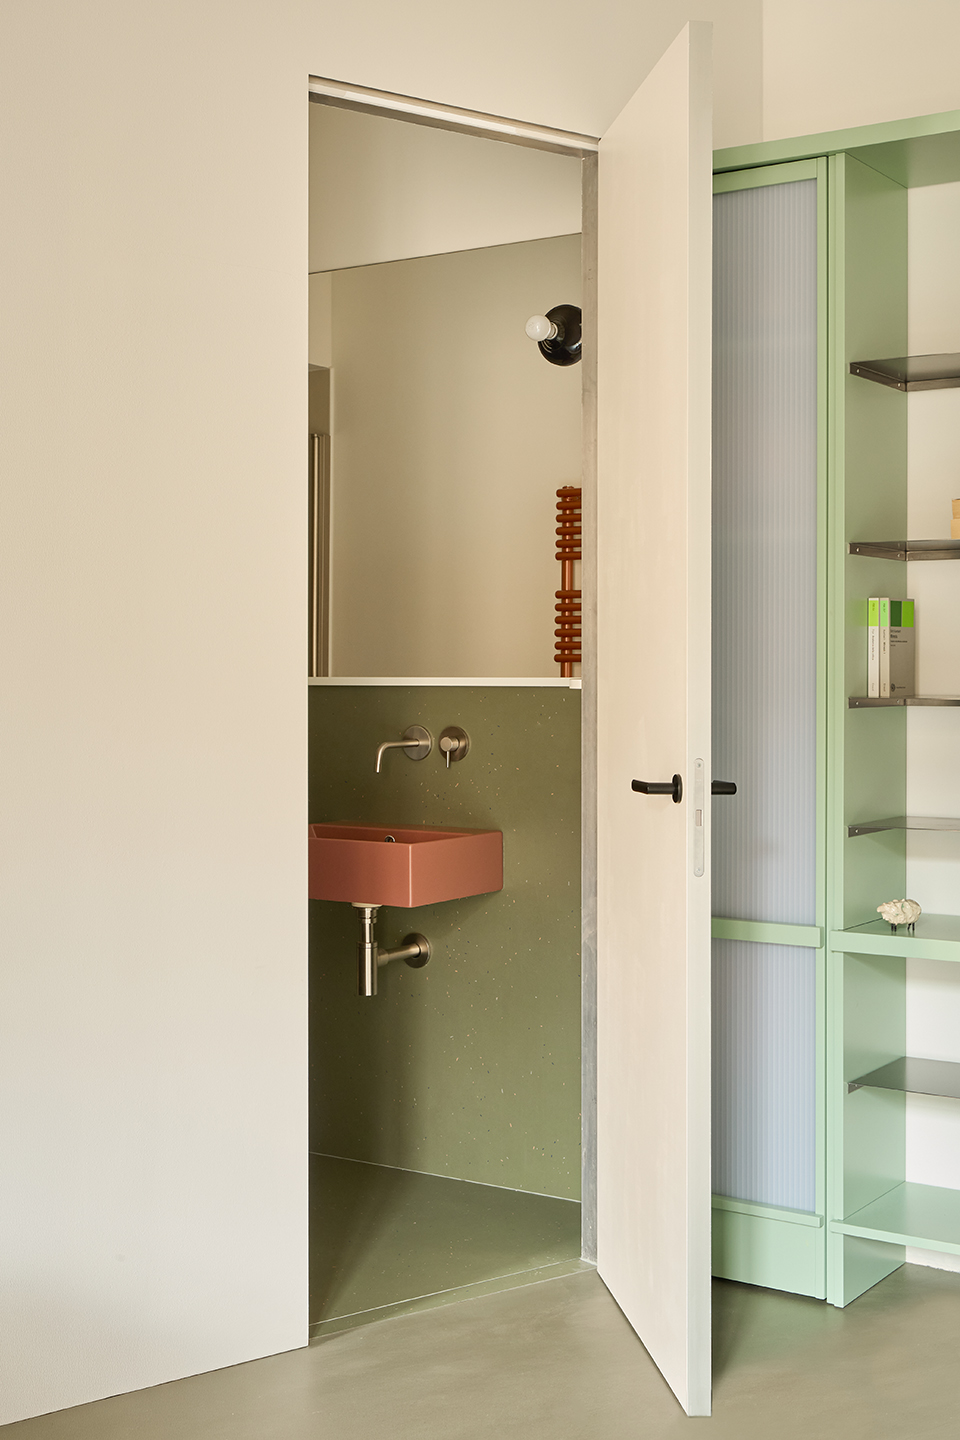
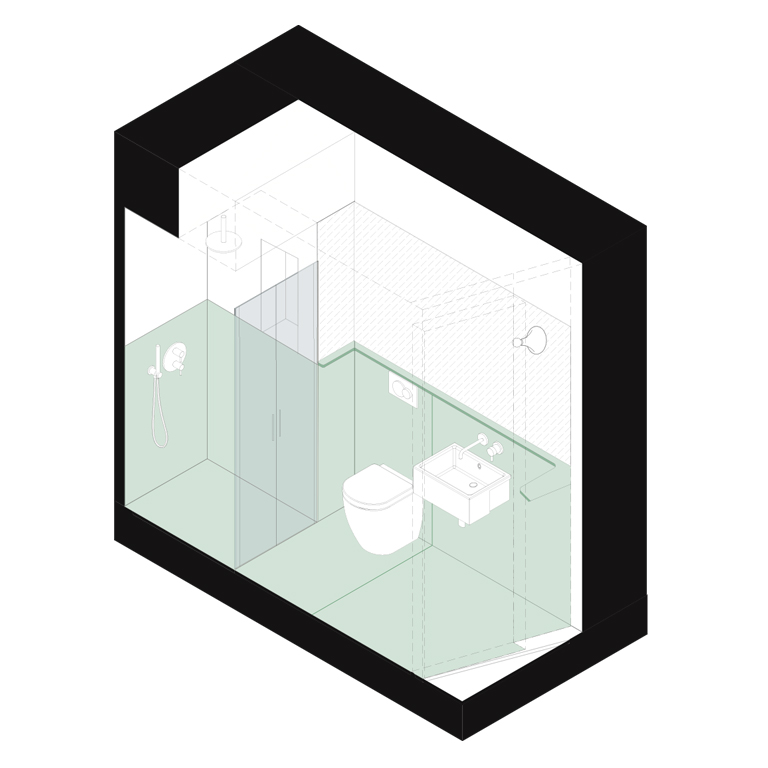
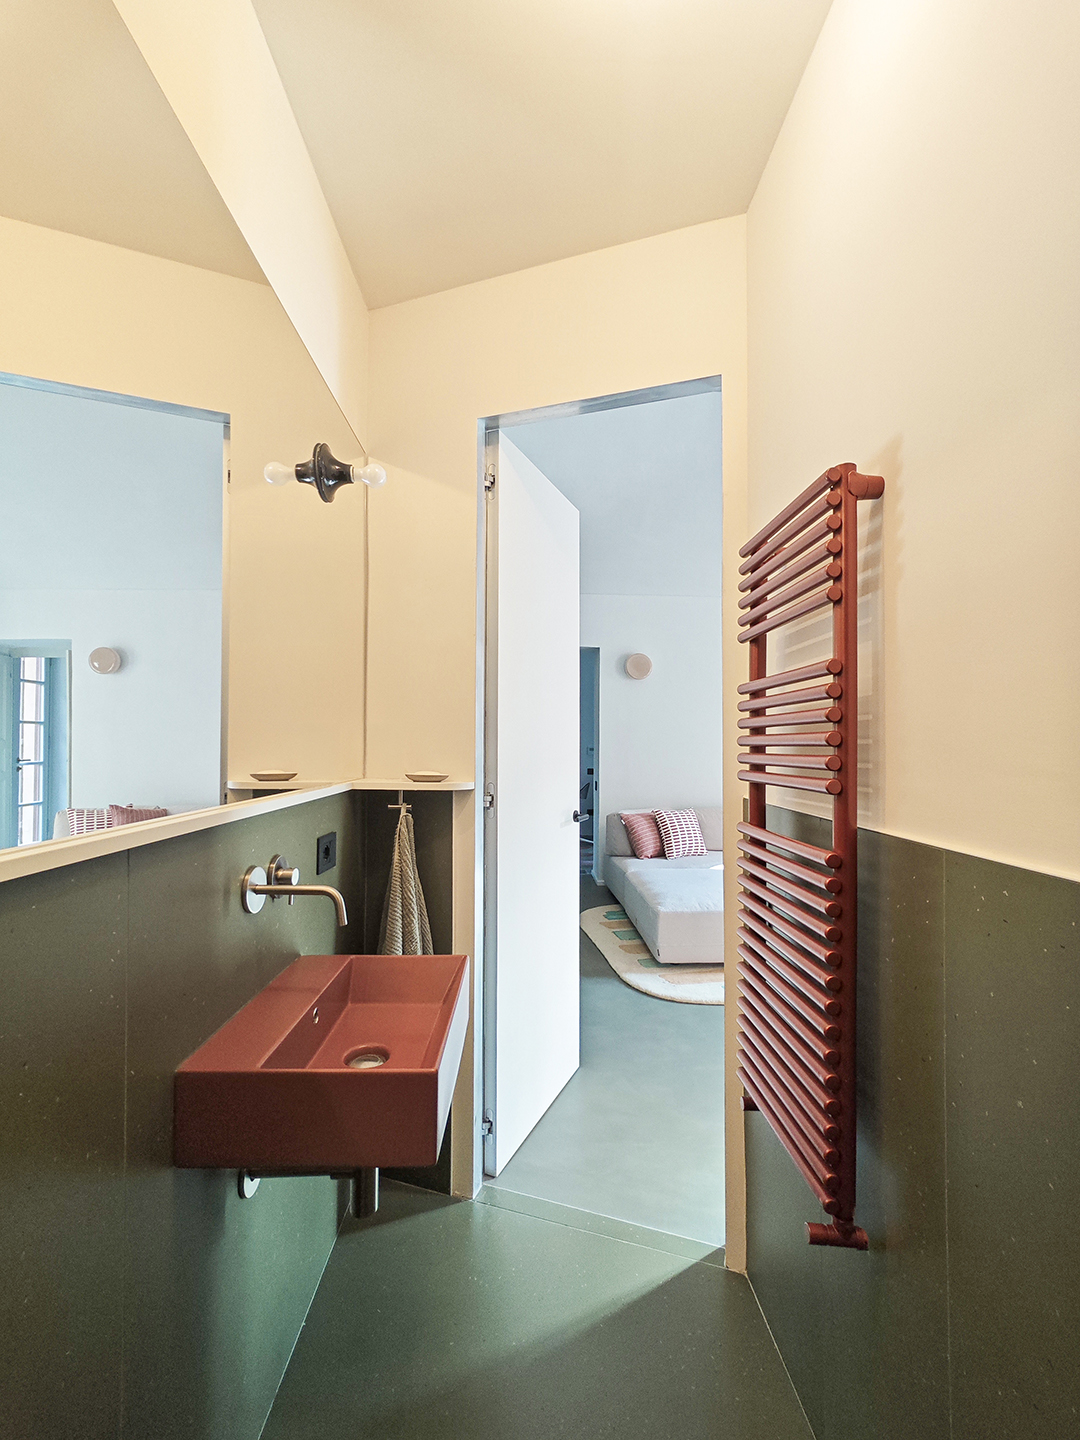
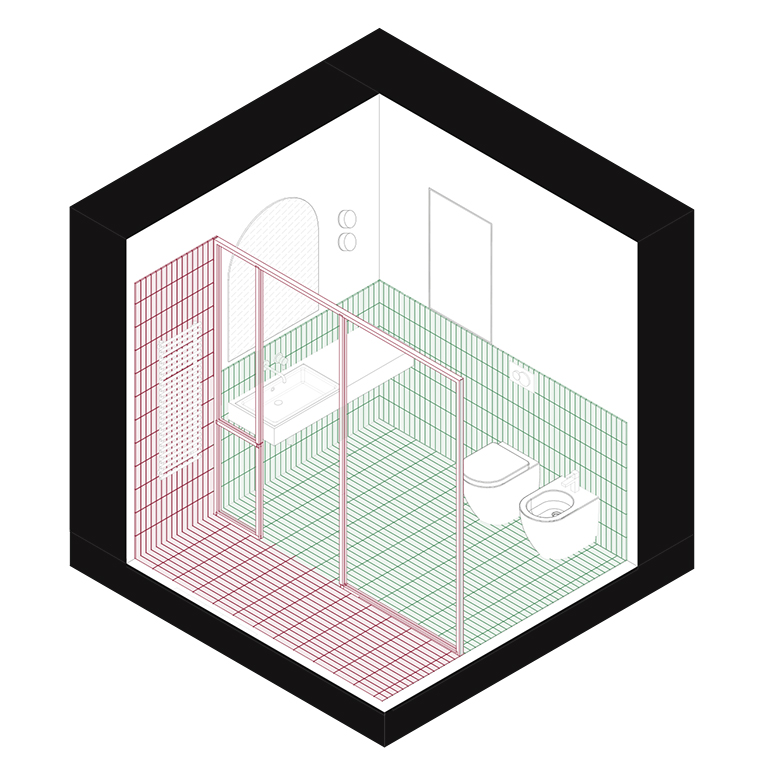
The insertion of the guest bathroom is made possible by the introduction of a diagonal geometry that optimizes the existing volume. The continuous surface treatment between floor and wall lowers the visual barycenter, enhancing the perception of spatial breadth and brightness.
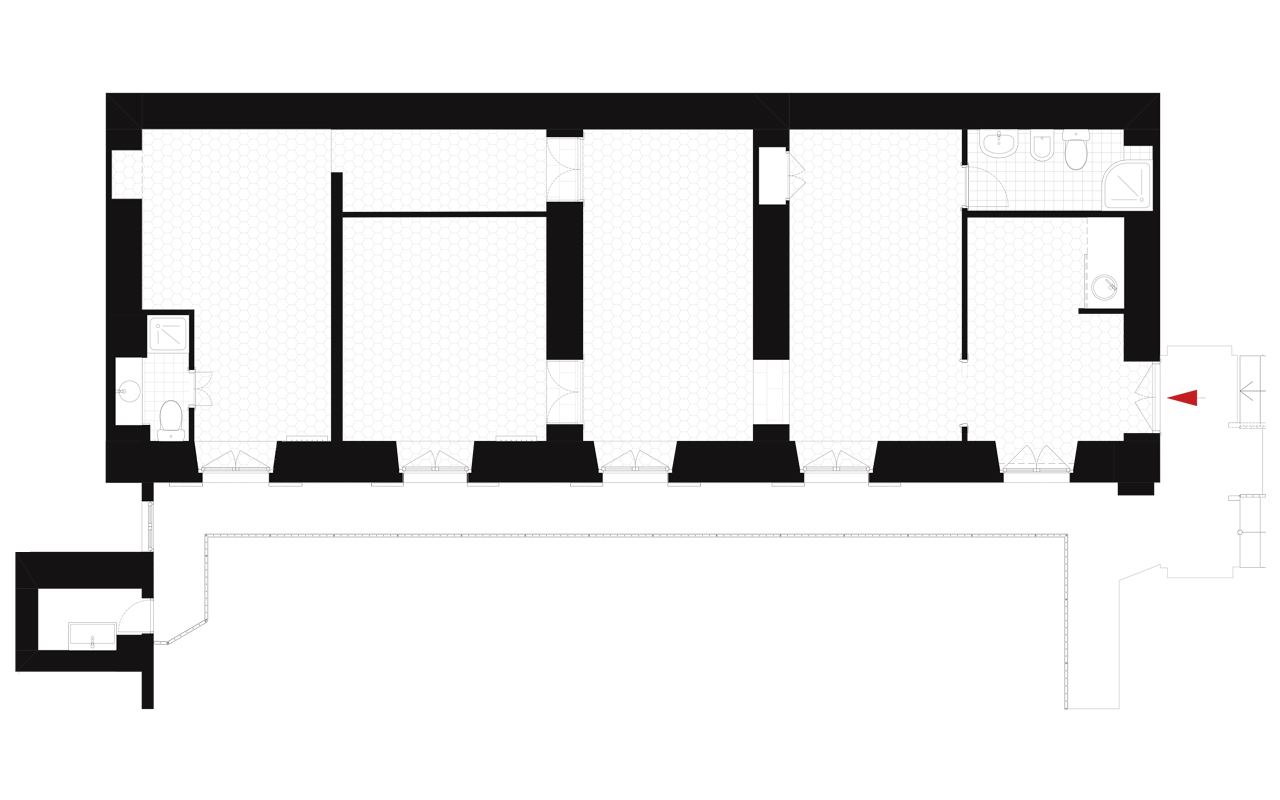
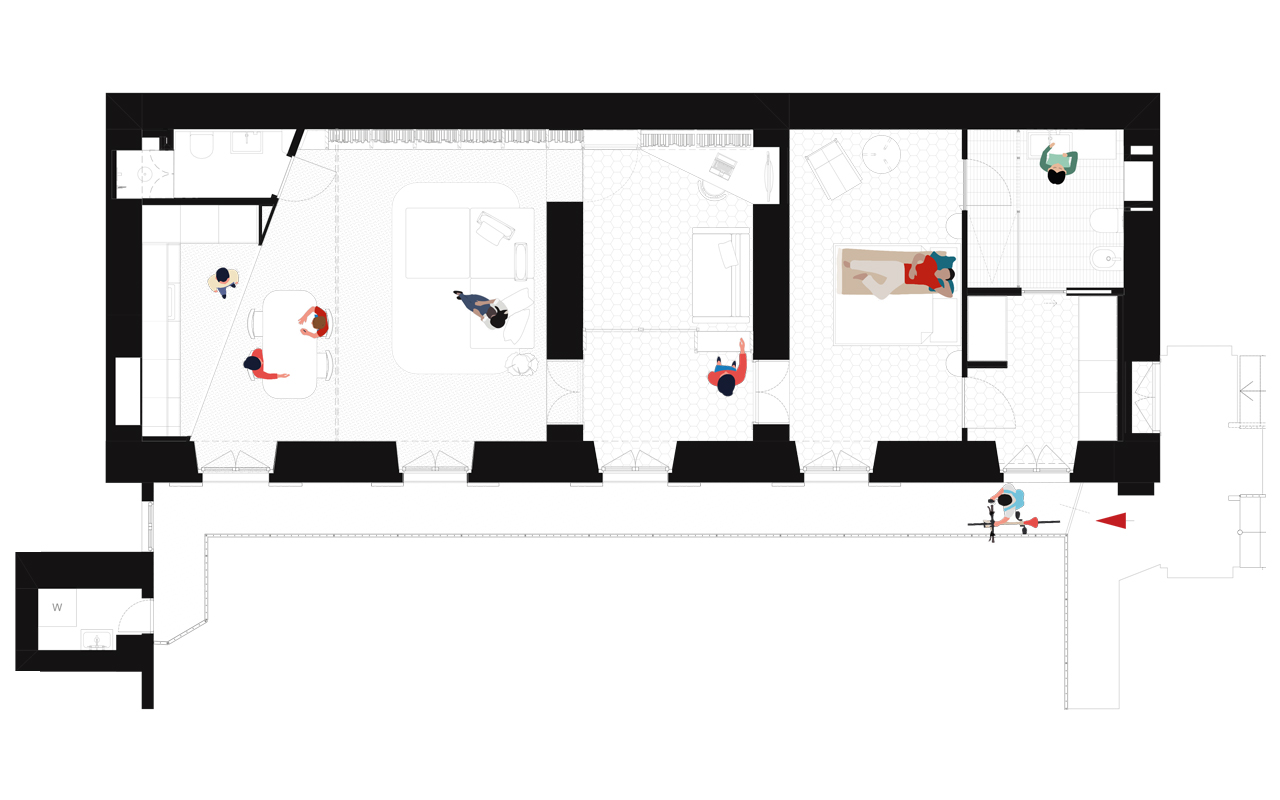
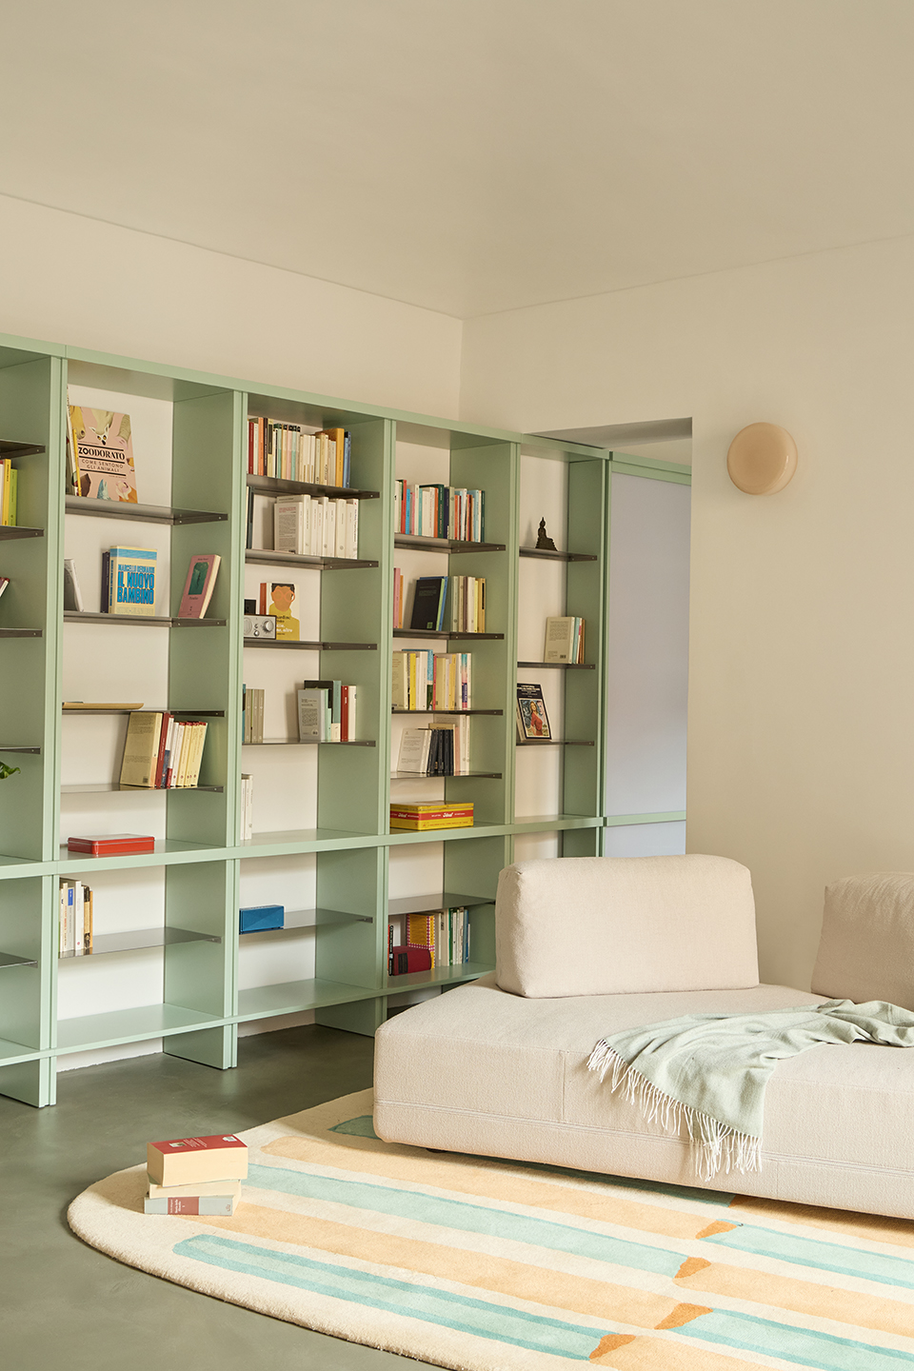
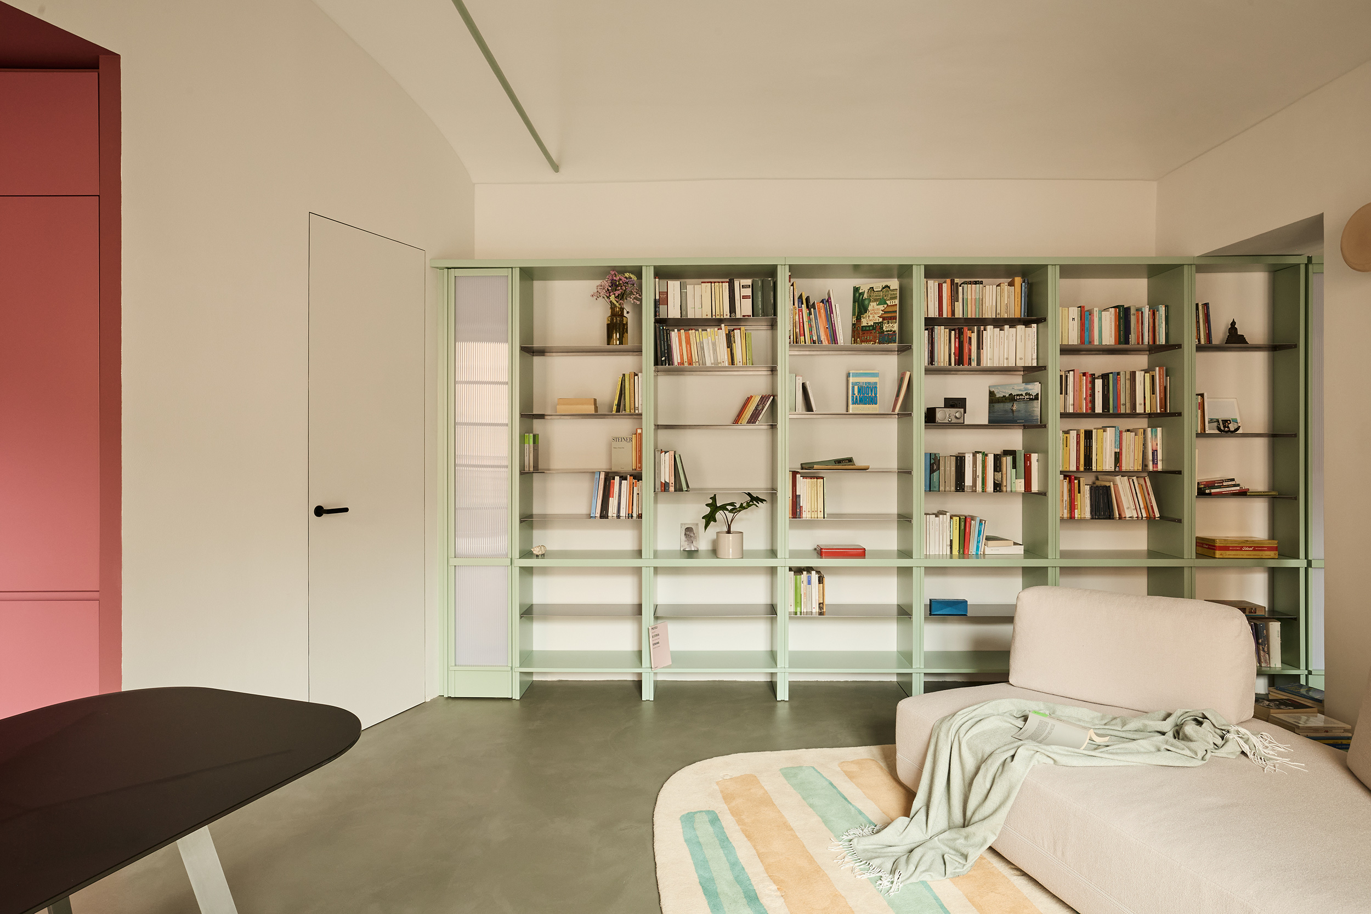
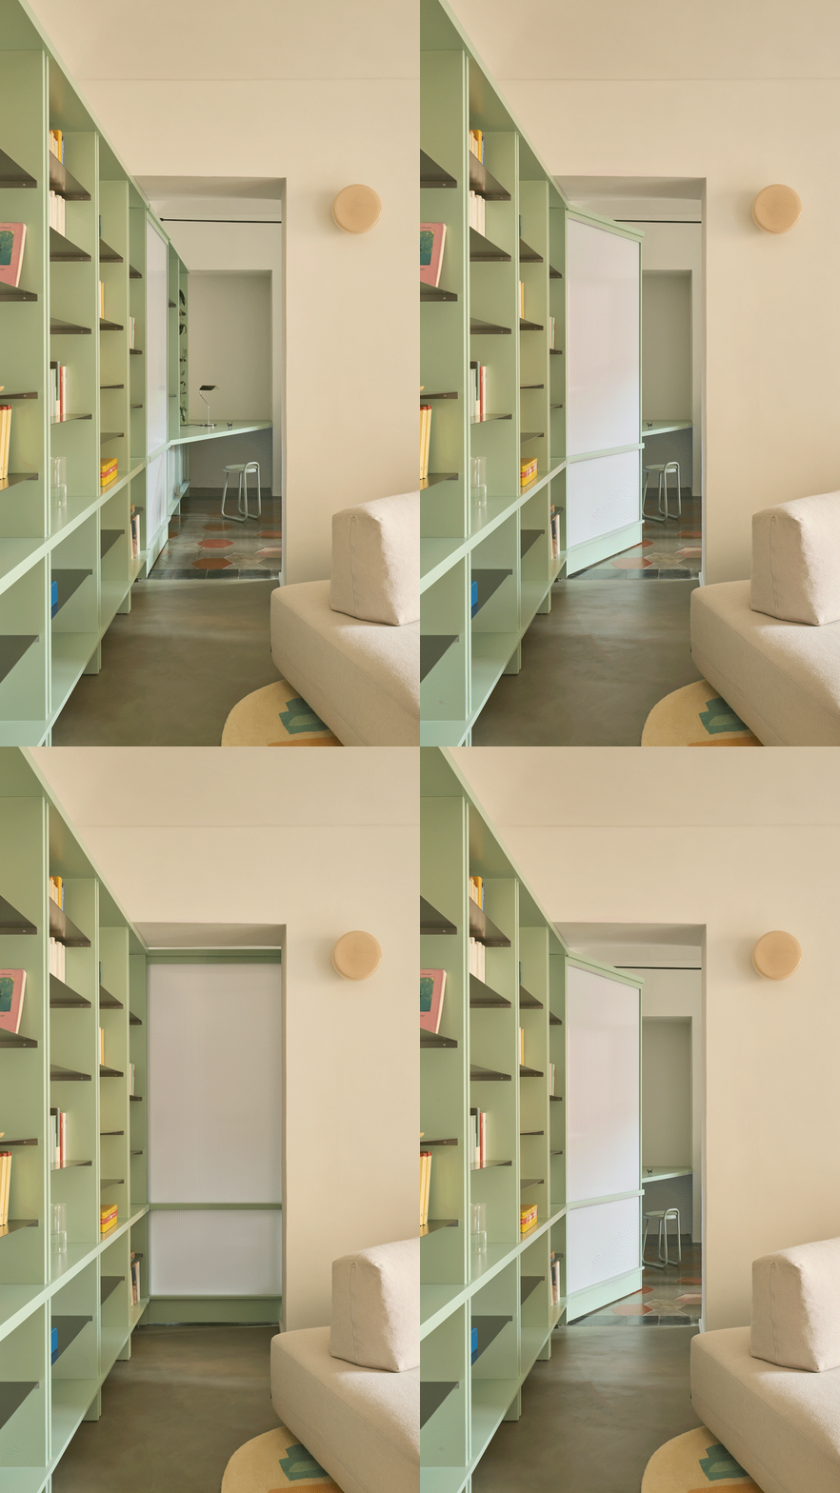
A linear bookcase, conceived as architectural devices approximately ten metres long, integrates multiple functions: storage system, partition element between the living room and the dedicated workspace. Similarly, the entrance module introduces both a physical and visual filter through sliding polycarbonate panels while incorporating a wardrobe area.
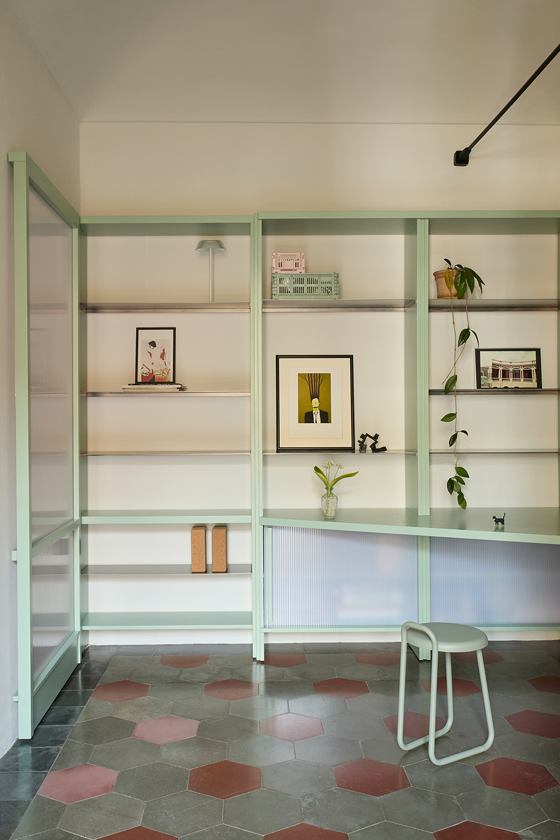
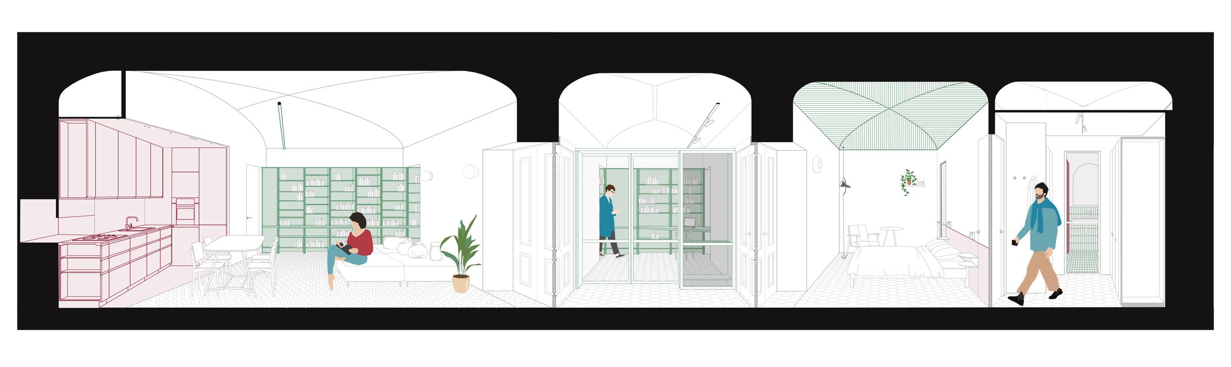
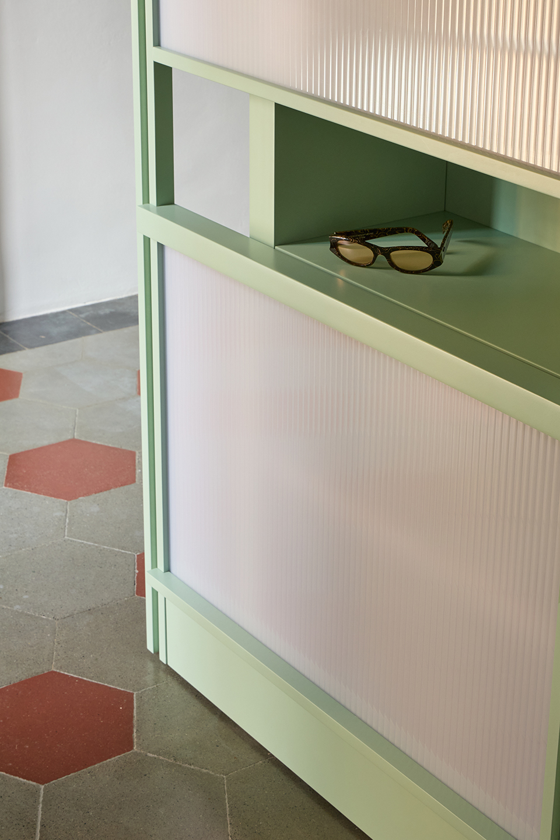
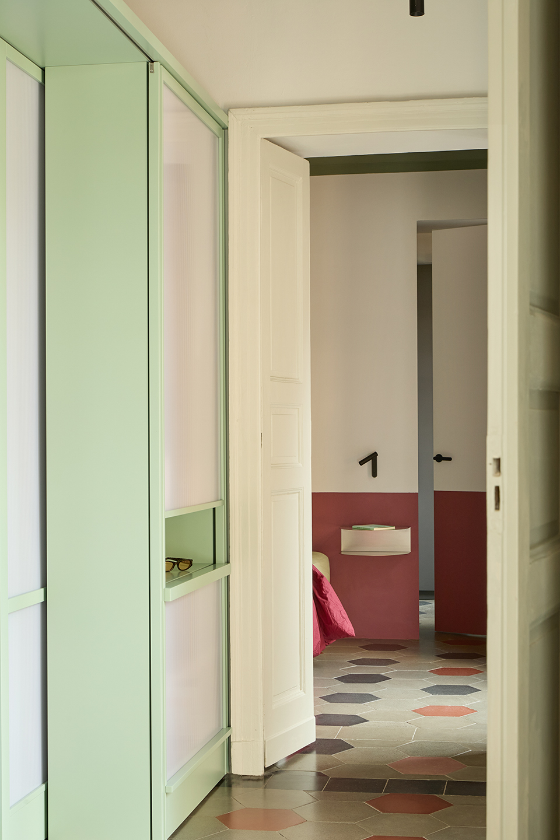
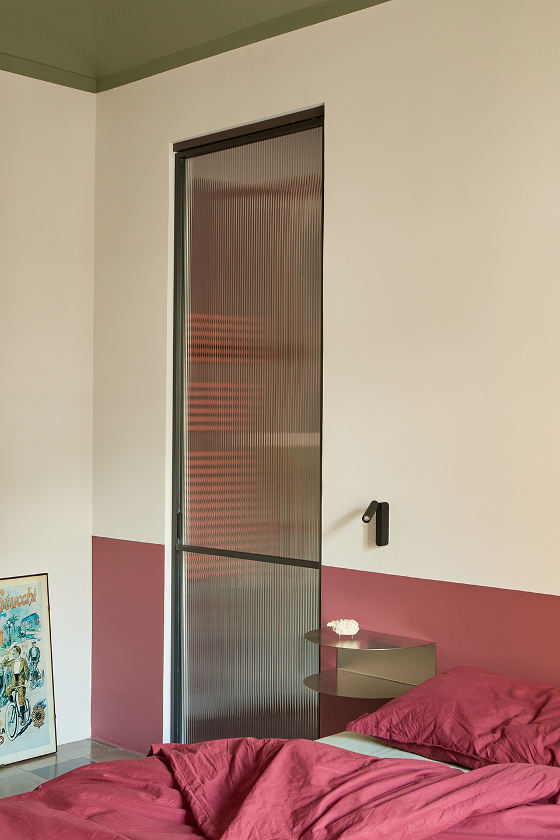
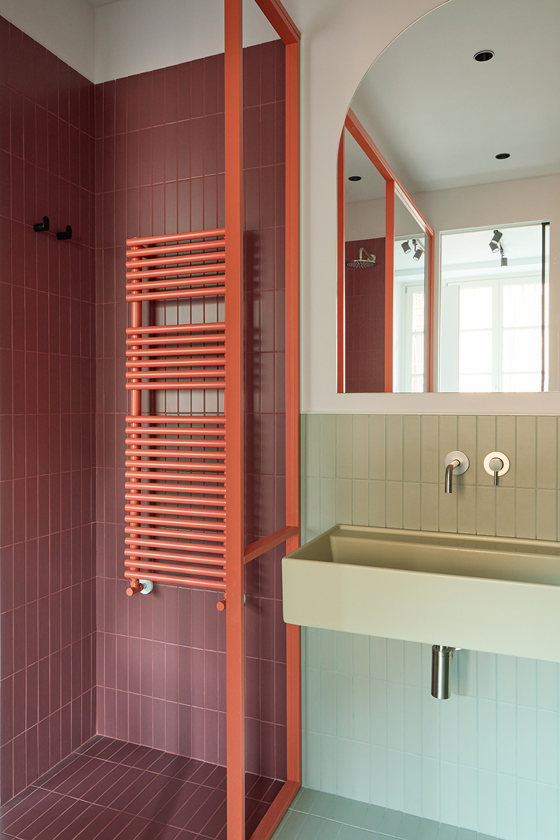
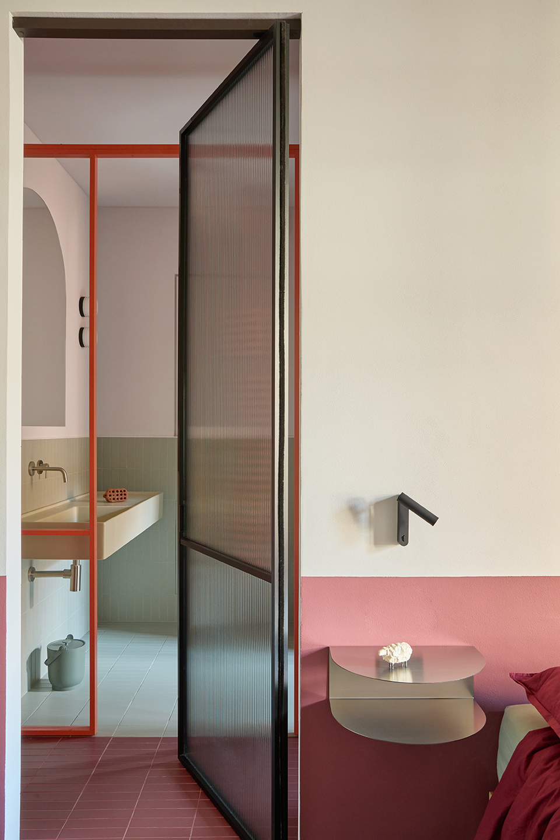
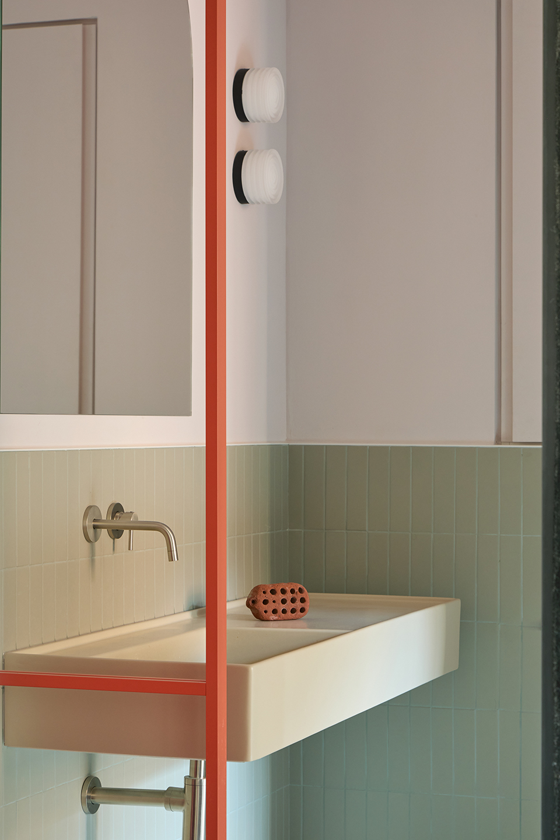
Colour therefore becomes a design tool used to emphasize specific functional areas. In the master bathroom, clad with small-format tiles, the modular pattern generates a three-dimensional grid that organizes the space and defines the walk-in shower area, further highlighted by the glass partition and the chromatic variation.
Mazzini di ringhiera
Contemporary living in a 19th century apartment
CodeTVMProgramResidentialDimension90 sqmPlaceTurinYear2025DesignPlaCDesign teamAndrea Alessio, Ilaria, Ariolfo, Davide Barreri, Martina Sindaco, Georgios AngeletopoulosBuilderEdilfutura srl (General contractor), Luxury srls (Micro cement flooring), Alchimia Lab (Bespoke furniture), Traiano Luce (Lighting)ClientPrivateStatusRealizedPhotosSpecchistudio
Related Works